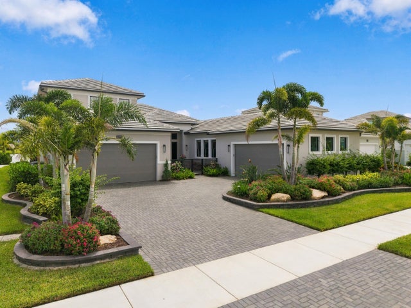
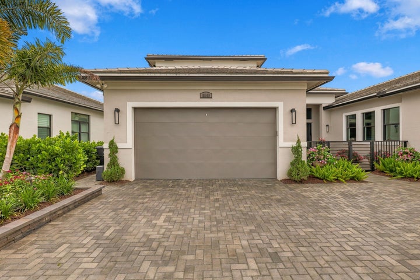
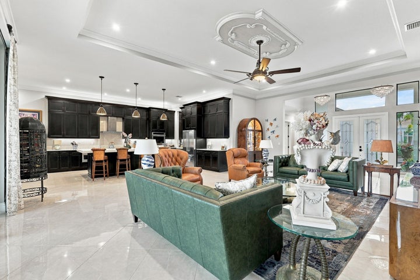
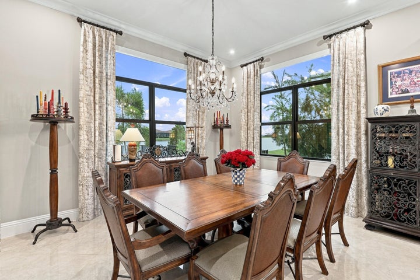
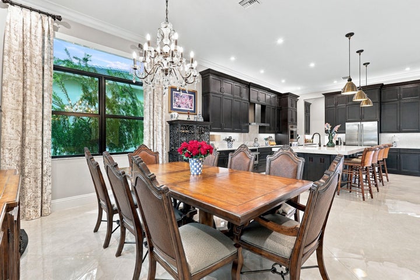
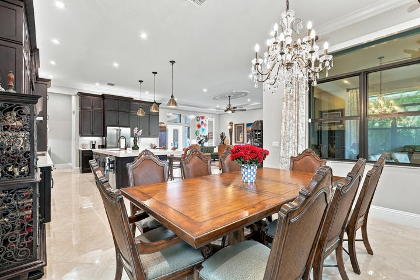
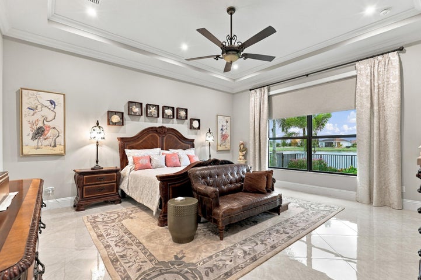
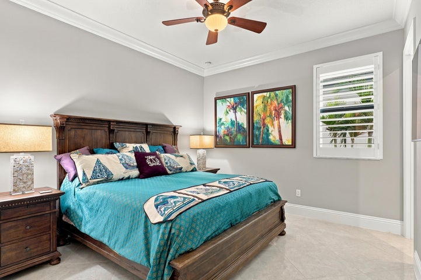
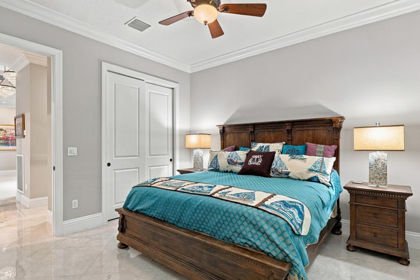
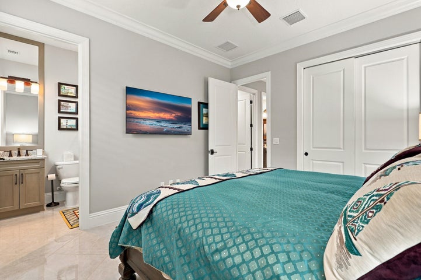
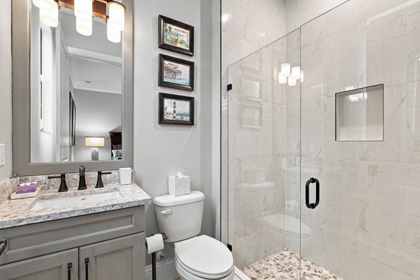
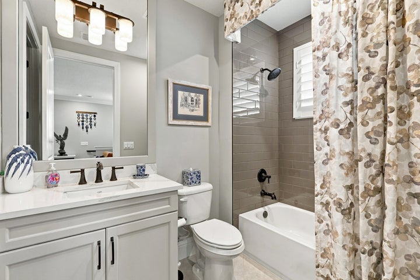
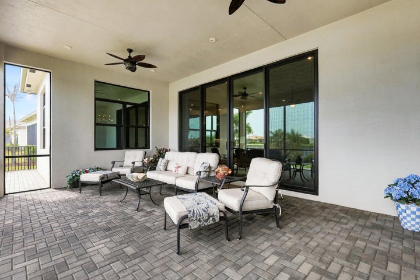
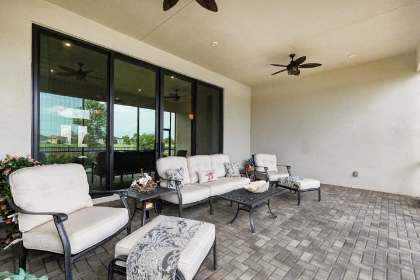
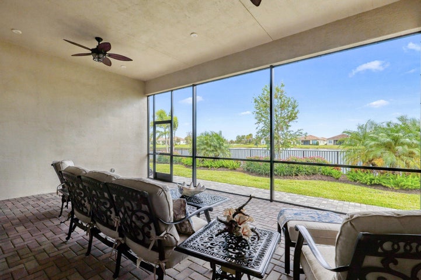
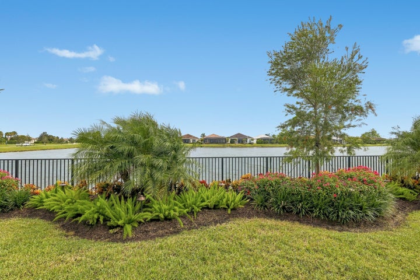
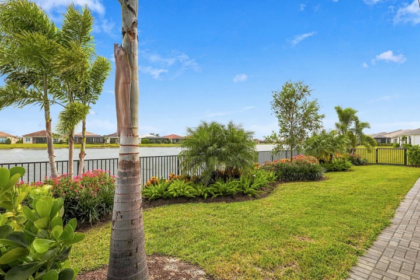
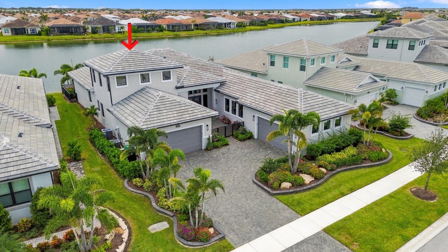
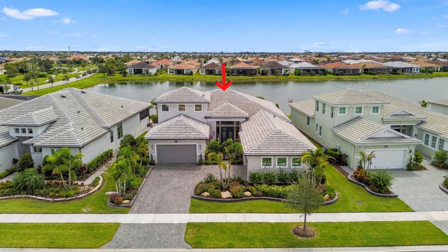
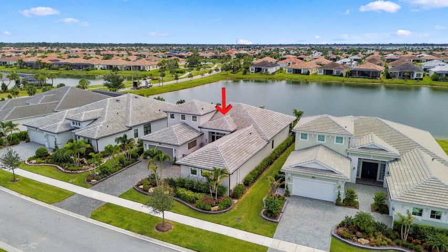
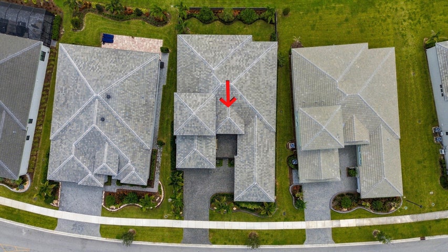
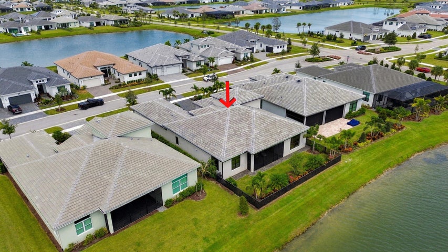
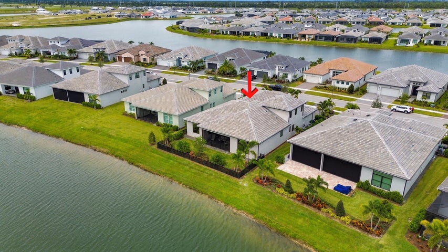
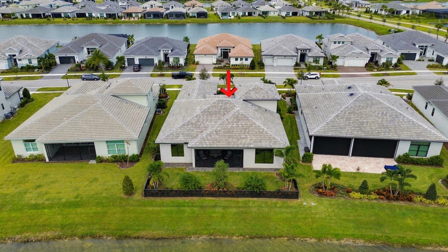
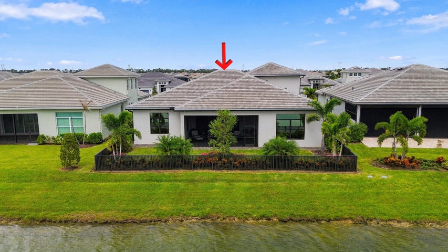
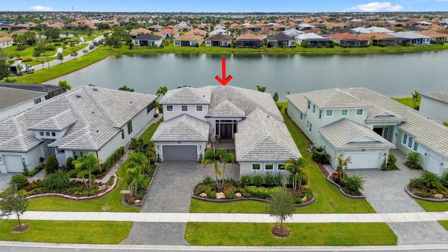
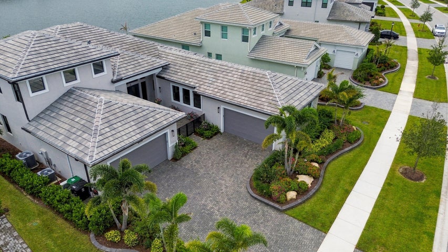
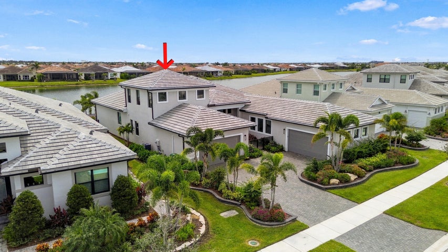
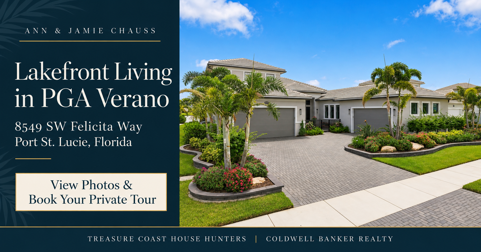
At 8549 SW Felicita Way in Port St. Lucie, this 2024 Kolter Homes Valerie with Bonus pairs lakefront living with a four-car garage and an expansive main-level layout. Three bedrooms are on the main level, while the upstairs retreat adds a fourth bedroom and full bath.
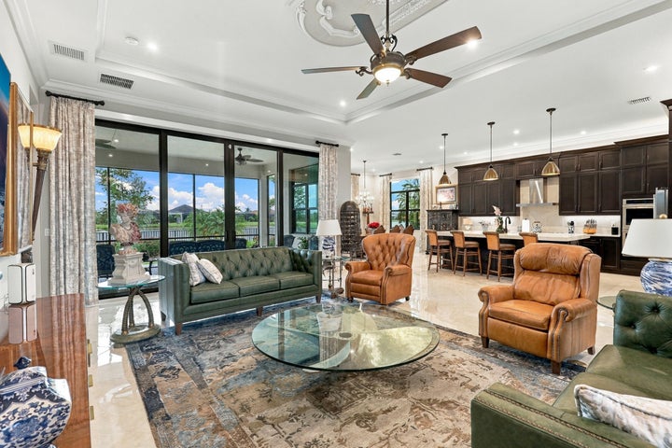
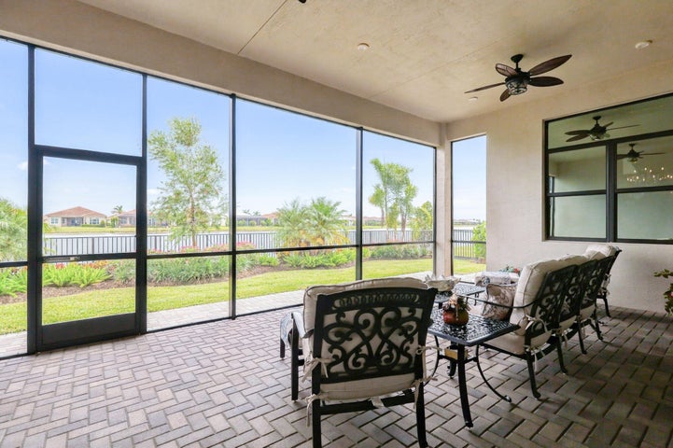
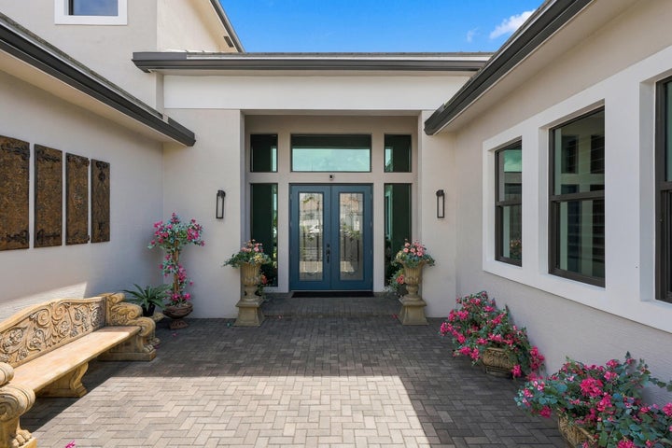
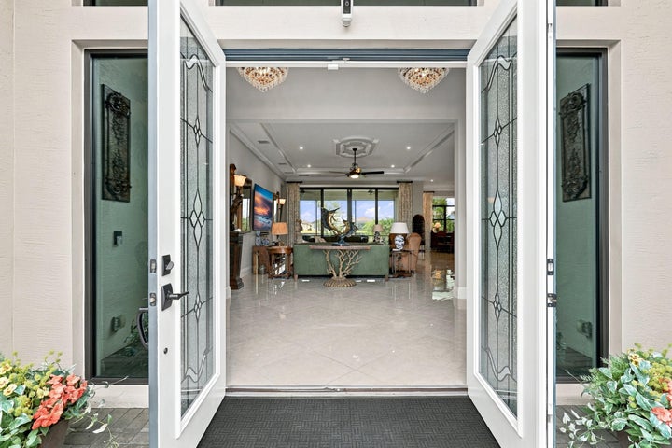
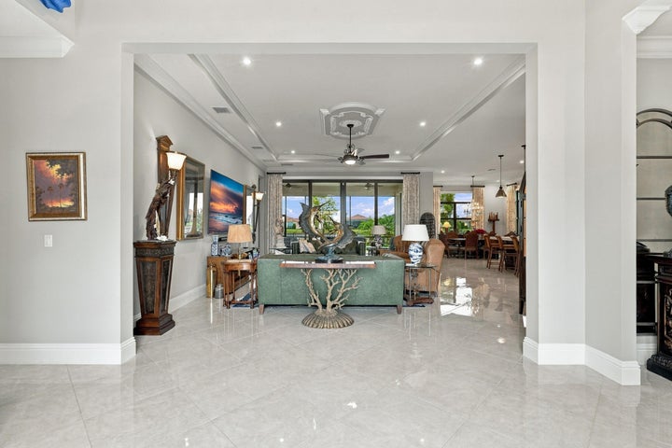
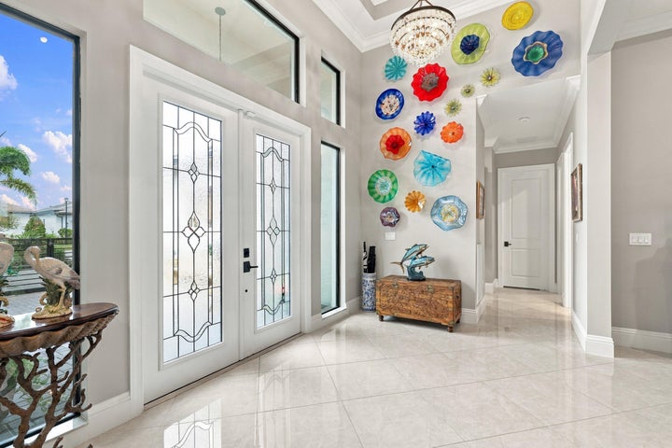
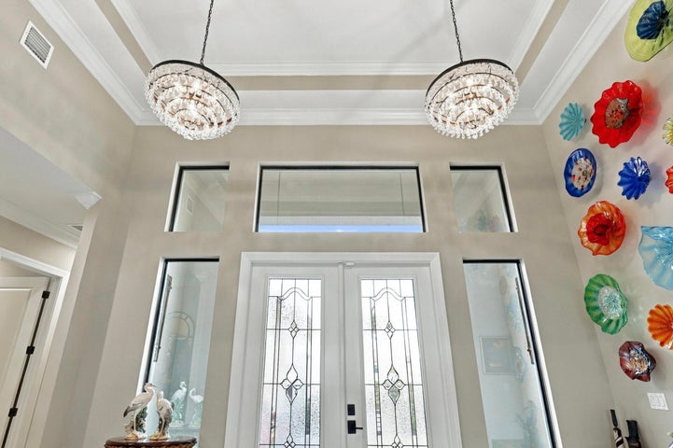
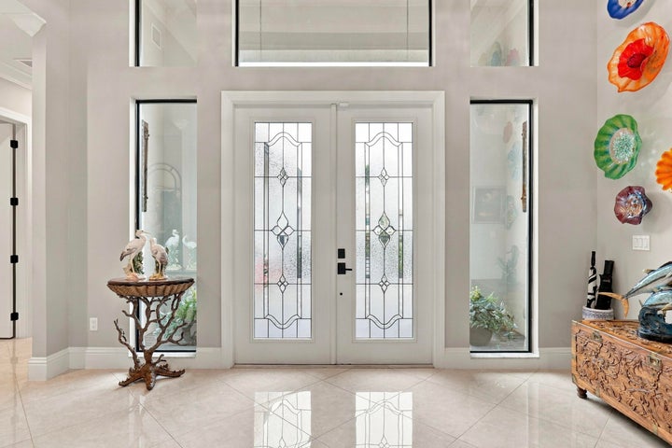
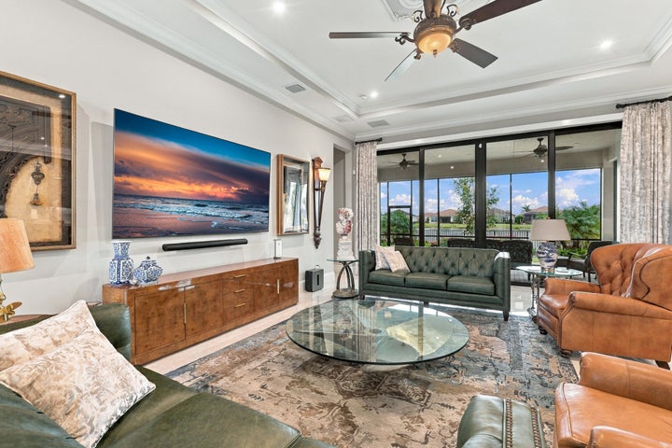
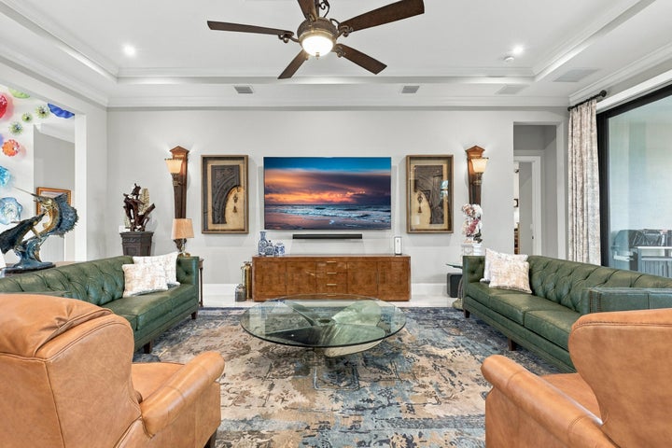
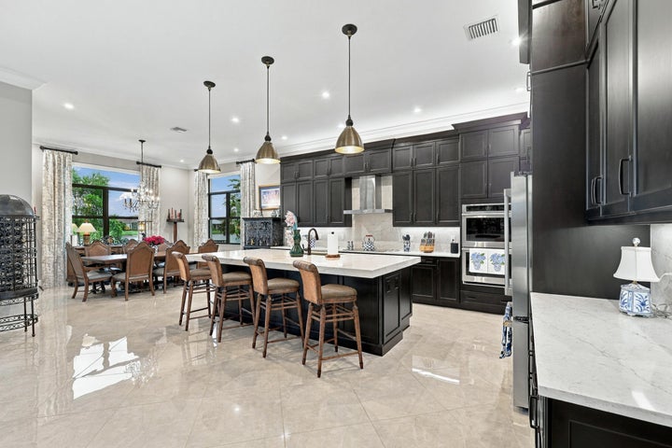
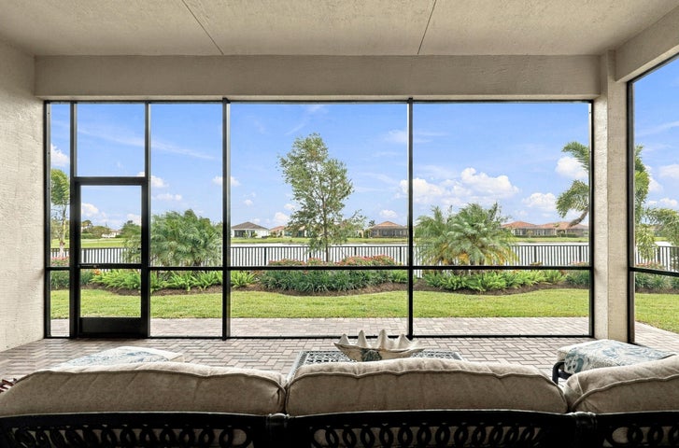
Enter through a fenced courtyard and decorative glass double doors. Beyond the foyer, the great room, kitchen and dining area connect to an extended covered, screened lanai. Sixteen-foot-wide, ten-foot-tall rear sliders frame the water and bring the outdoor setting into the gathering spaces.
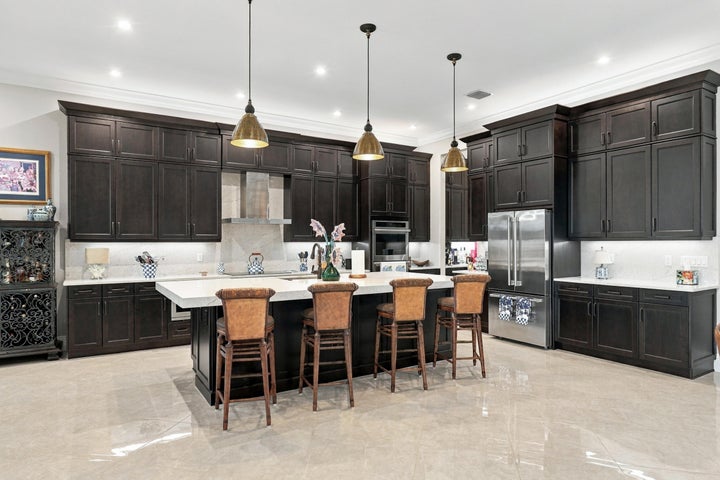
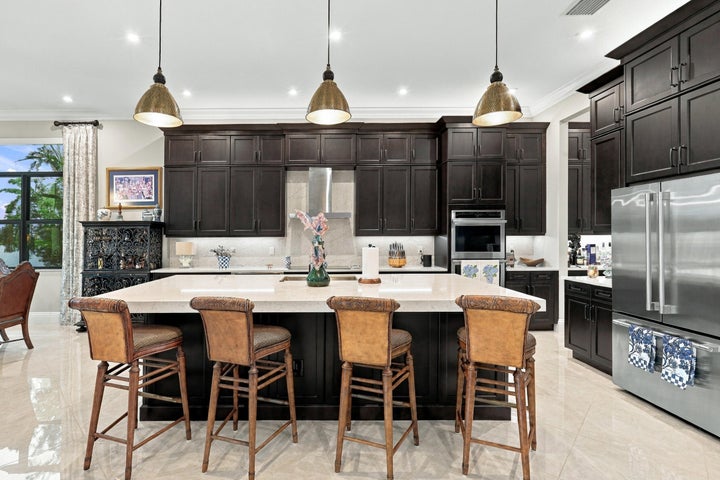
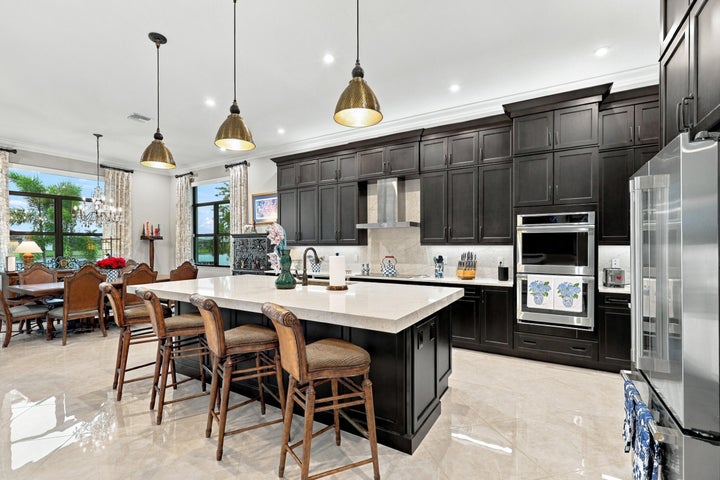
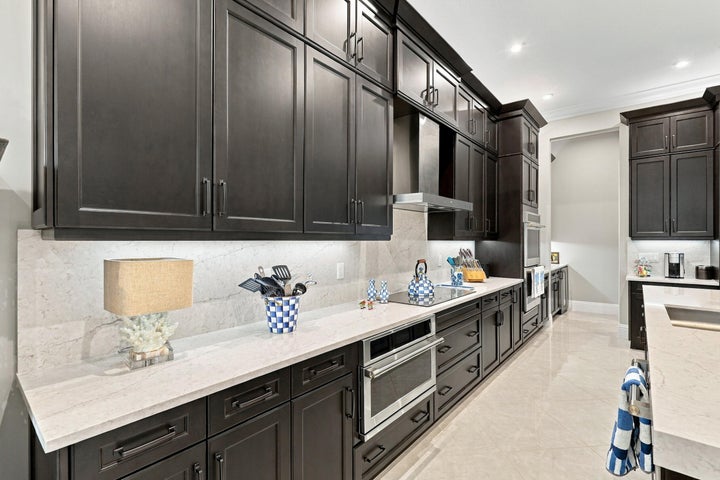
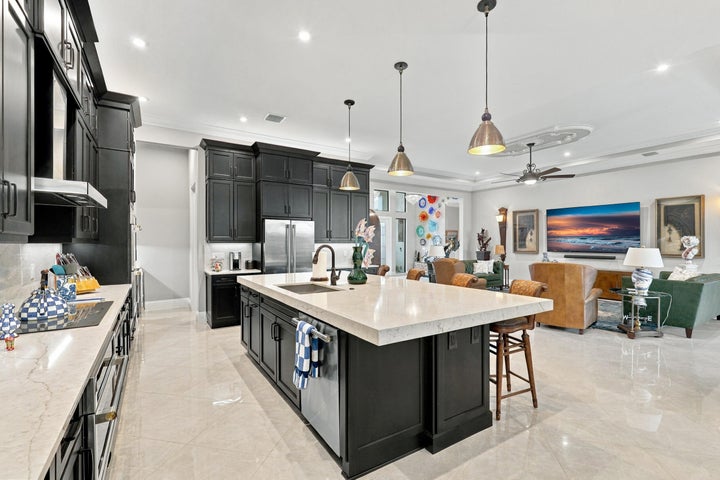
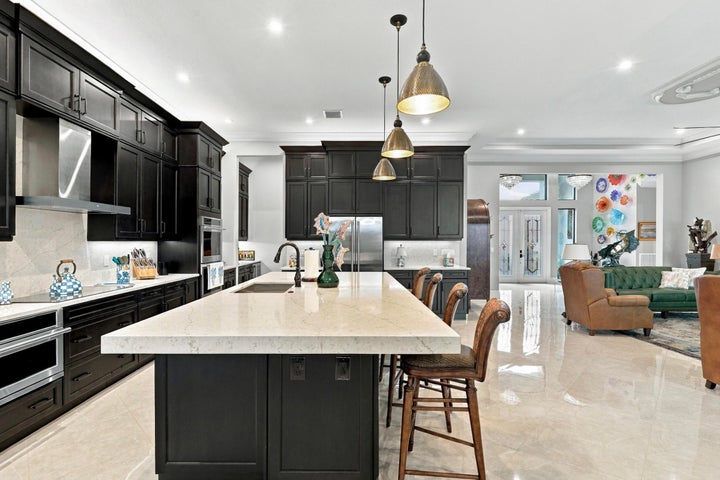
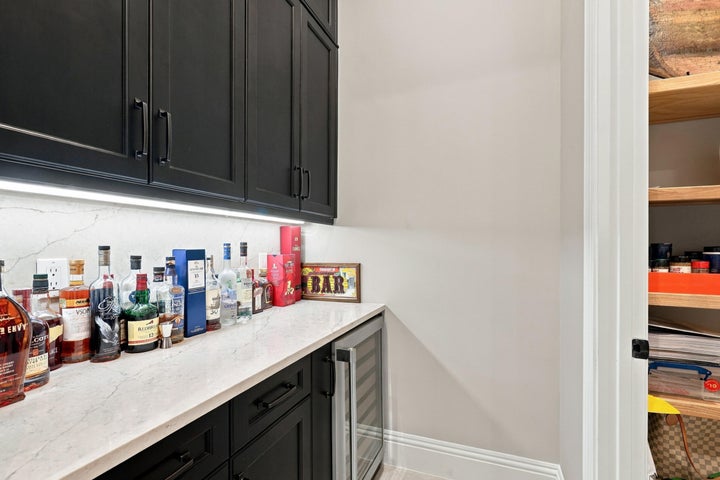
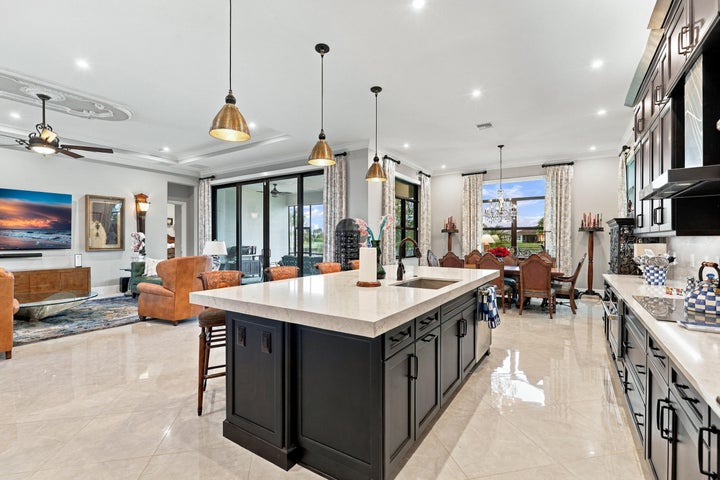
Espresso maple cabinetry, Calacatta quartz counters, a full-height quartz backsplash and Monogram appliances anchor the kitchen. Double ovens and a walk-in pantry support everyday cooking and entertaining.
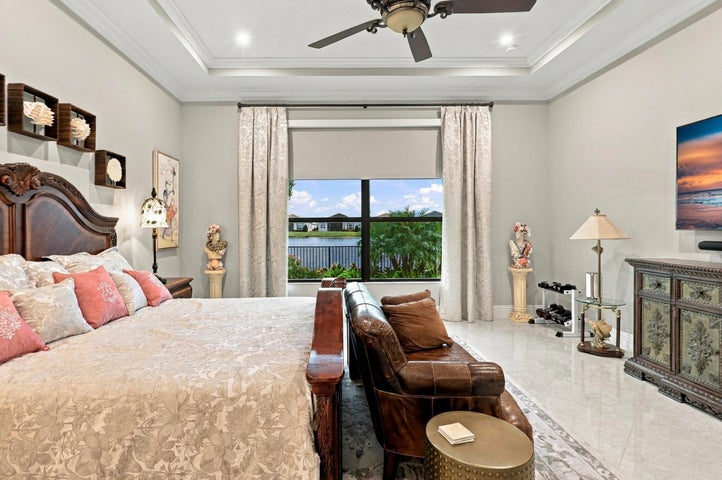
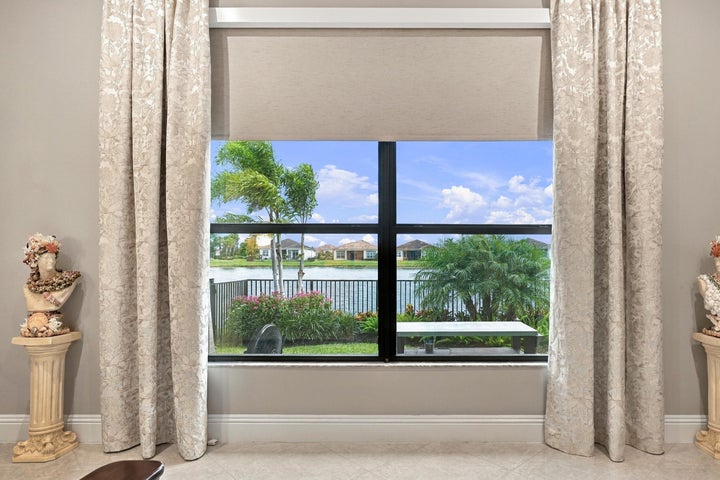
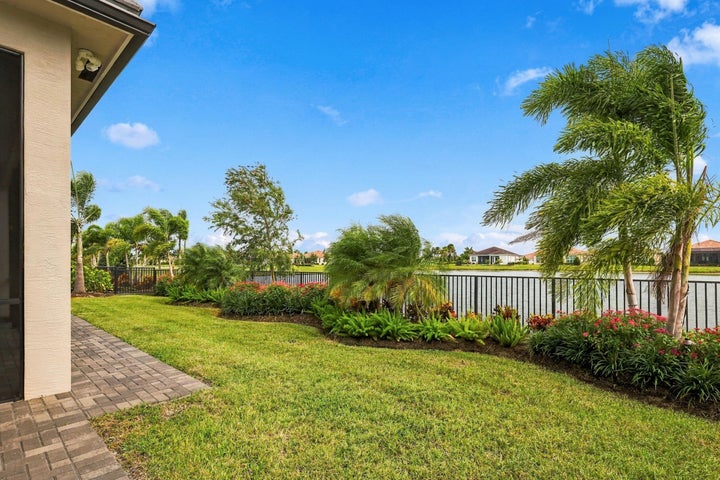
Open to the water.
Expansive rear sliders connect the living area to the covered, screened lanai.
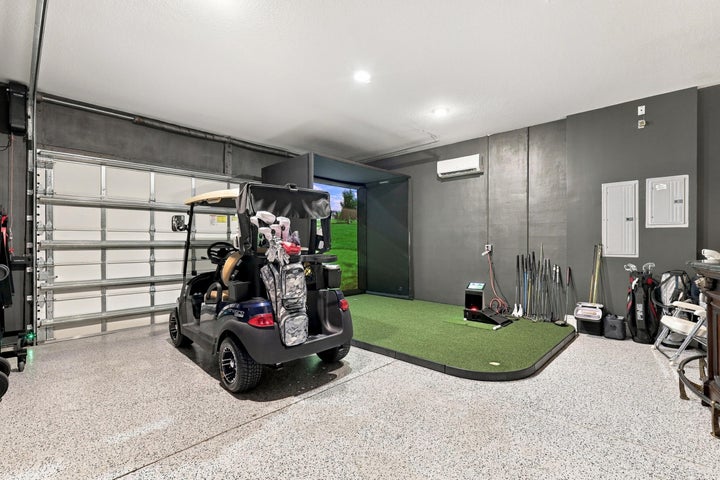
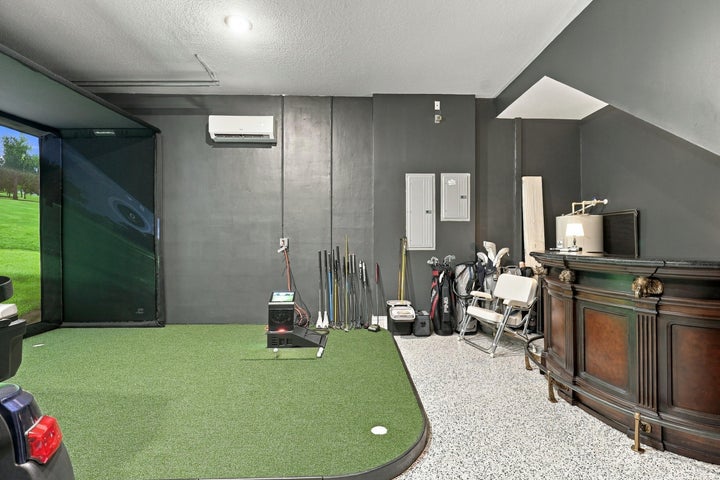
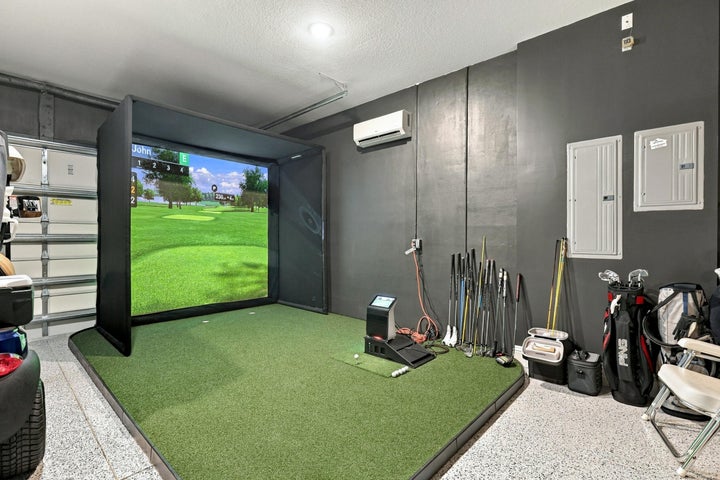
Space for your collection.
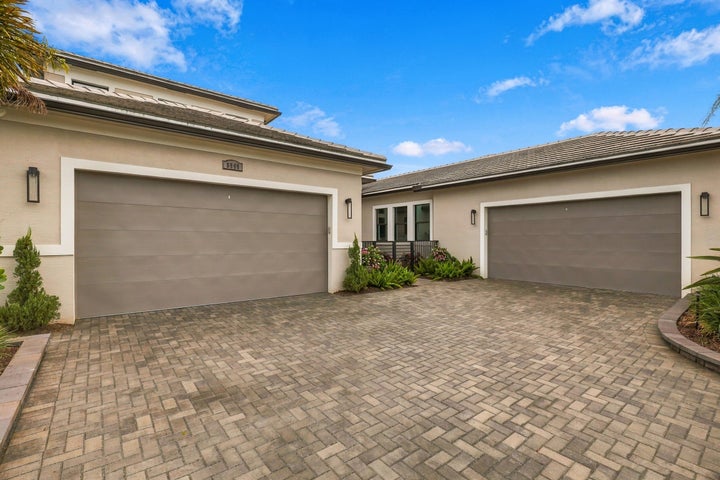
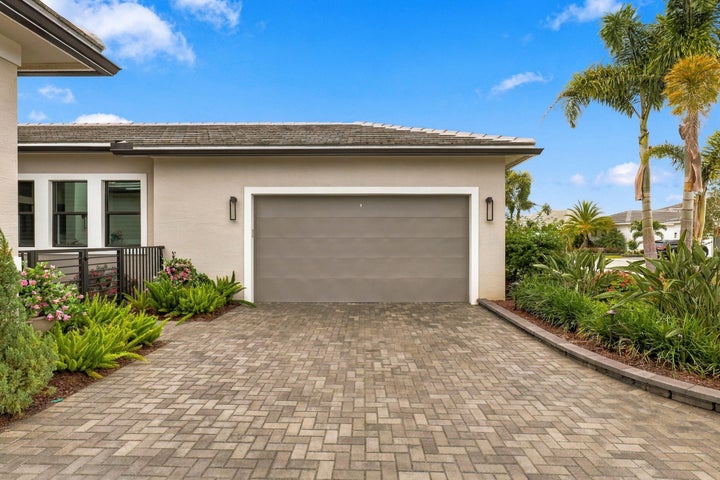
Two insulated, air-conditioned garages provide four garage spaces. The golf simulator shown is not included; its availability is a separate discussion with the seller.
The complete MLS collection · 114 photos
Explore every side of home.
From the courtyard to the kitchen, the primary suite to the lake, explore the property room by room. Select a photograph to open a larger view. Community photographs are labeled separately from the home.
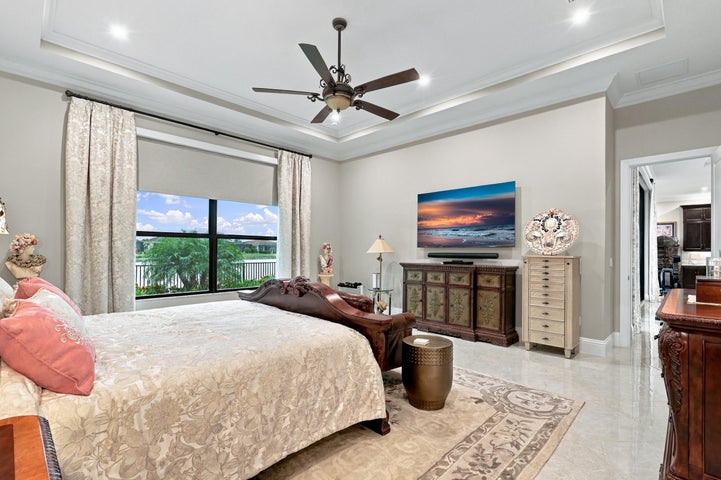
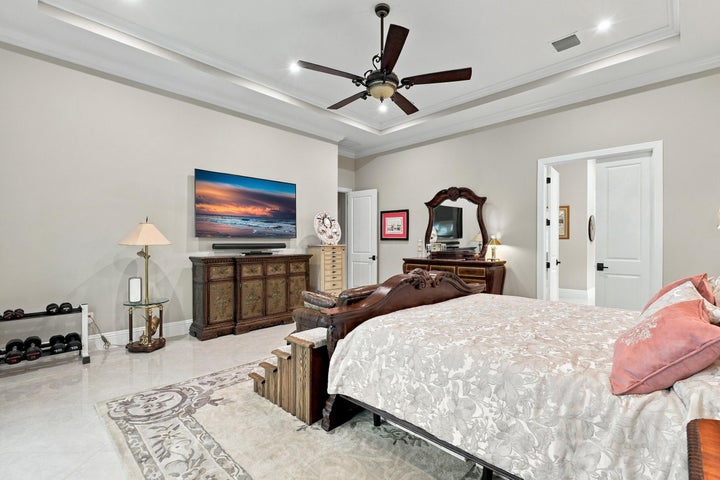
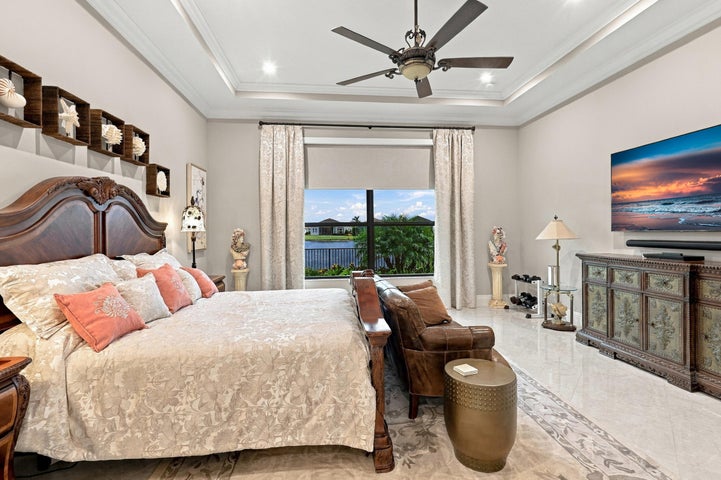
Front of Structure Photo 3 / 114 · Open full image ↗Living Room Photo 13 / 114 · Open full image ↗Kitchen Photo 17 / 114 · Open full image ↗Bedroom Photo 32 / 114 · Open full image ↗Bathroom Photo 38 / 114 · Open full image ↗Sun Room Photo 76 / 114 · Open full image ↗
Arrival, courtyard & garages 12 photos
Fenced in Courtyard Photo 4 / 114 · Open full image ↗4 Car Split Garage - both garages are air conditioned Photo 7 / 114 · Open full image ↗Entrance Photo 8 / 114 · Open full image ↗Living Room Photo 9 / 114 · Open full image ↗Entrance Foyer Photo 10 / 114 · Open full image ↗Entrance Foyer Photo 11 / 114 · Open full image ↗Entrance Foyer Photo 12 / 114 · Open full image ↗Air conditioned Garage Photo 68 / 114 · Open full image ↗Air conditioned Garage Photo 69 / 114 · Open full image ↗Air conditioned Garage Photo 70 / 114 · Open full image ↗Air Conditioned Garage Photo 84 / 114 · Open full image ↗Air Conditioned Garage Photo 85 / 114 · Open full image ↗
Great room, kitchen & dining 17 photos
Living Room Photo 14 / 114 · Open full image ↗Living Room Photo 15 / 114 · Open full image ↗Living Room Photo 16 / 114 · Open full image ↗Kitchen Photo 18 / 114 · Open full image ↗Kitchen Photo 19 / 114 · Open full image ↗Kitchen Photo 20 / 114 · Open full image ↗Kitchen Photo 21 / 114 · Open full image ↗Kitchen Photo 22 / 114 · Open full image ↗Kitchen Photo 23 / 114 · Open full image ↗Bar Photo 24 / 114 · Open full image ↗Pantry Photo 25 / 114 · Open full image ↗Kitchen Photo 26 / 114 · Open full image ↗Dining Area Photo 27 / 114 · Open full image ↗Dining Area Photo 28 / 114 · Open full image ↗Dining Area Photo 29 / 114 · Open full image ↗Dining Area Photo 30 / 114 · Open full image ↗Dining Area Photo 31 / 114 · Open full image ↗
Bedrooms, baths & closet 23 photos
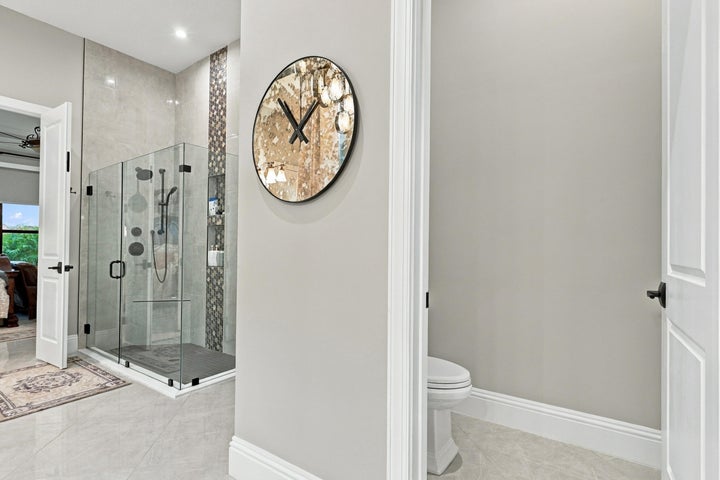
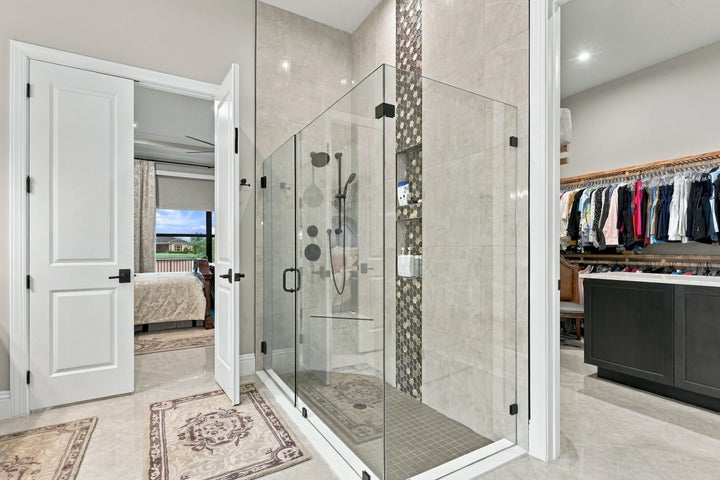
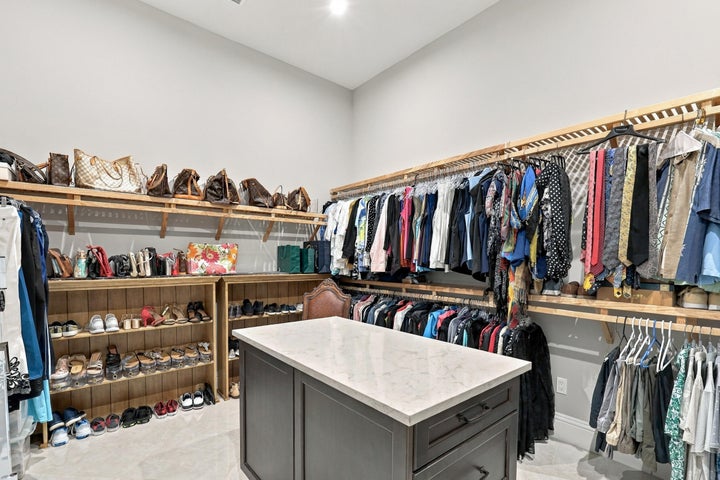
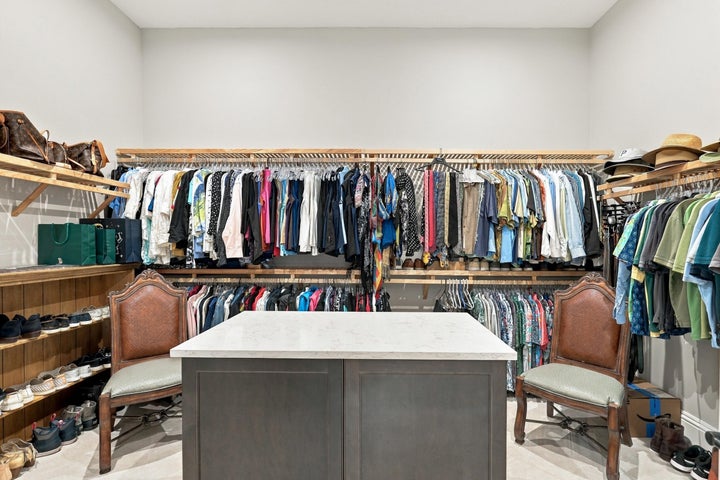
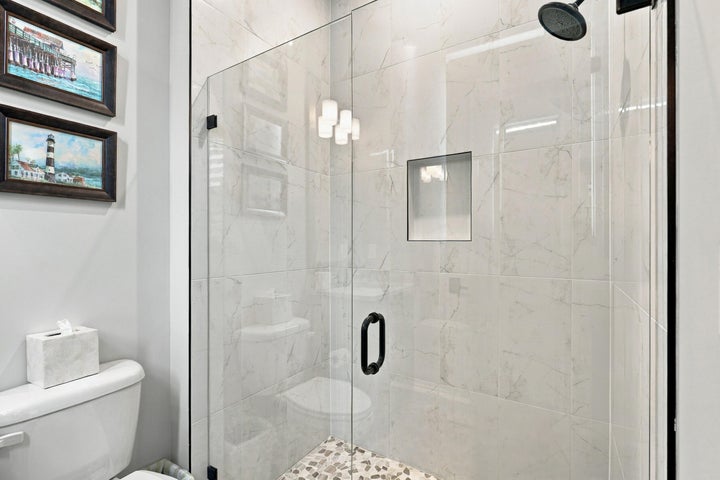
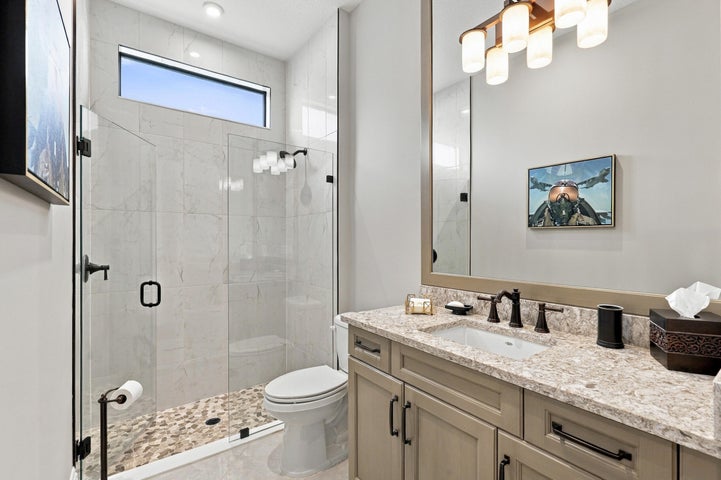
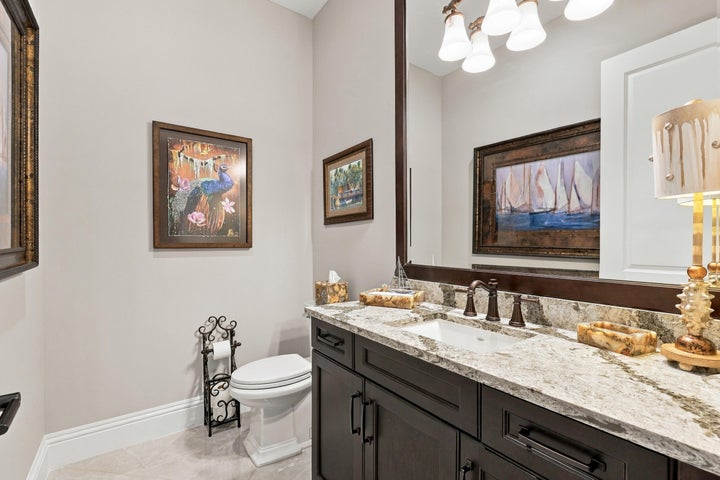
Bedroom Photo 33 / 114 · Open full image ↗Bedroom Photo 34 / 114 · Open full image ↗Bedroom Photo 35 / 114 · Open full image ↗Bedroom Photo 36 / 114 · Open full image ↗Undetermined Photo 37 / 114 · Open full image ↗Bathroom Photo 39 / 114 · Open full image ↗Bathroom Photo 40 / 114 · Open full image ↗Bathroom Photo 41 / 114 · Open full image ↗Bathroom Photo 42 / 114 · Open full image ↗Bathroom Photo 43 / 114 · Open full image ↗Bathroom Photo 44 / 114 · Open full image ↗Walk In Closet Photo 45 / 114 · Open full image ↗Walk In Closet Photo 46 / 114 · Open full image ↗Bedroom Photo 47 / 114 · Open full image ↗Bedroom Photo 48 / 114 · Open full image ↗Bedroom Photo 49 / 114 · Open full image ↗Bathroom Photo 50 / 114 · Open full image ↗Bathroom Photo 51 / 114 · Open full image ↗Bedroom 2 Photo 56 / 114 · Open full image ↗Bedroom 2 Photo 57 / 114 · Open full image ↗Bedroom 2 Photo 58 / 114 · Open full image ↗Bedroom 2 ensuite bathroom Photo 59 / 114 · Open full image ↗Powder Room Photo 62 / 114 · Open full image ↗
Club room, upstairs retreat & laundry 11 photos
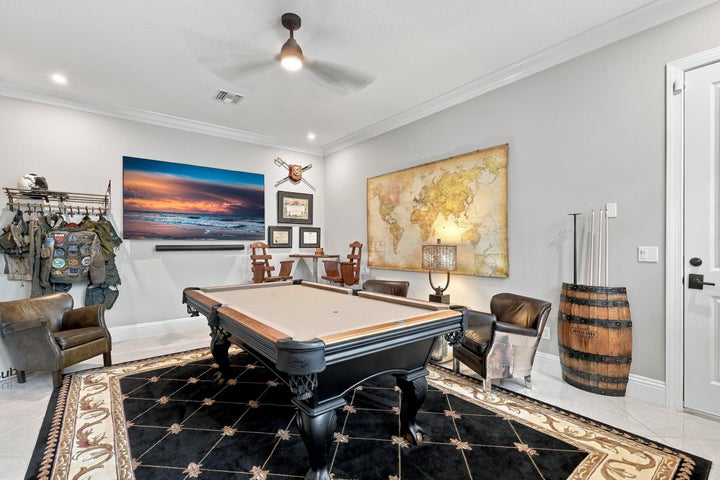
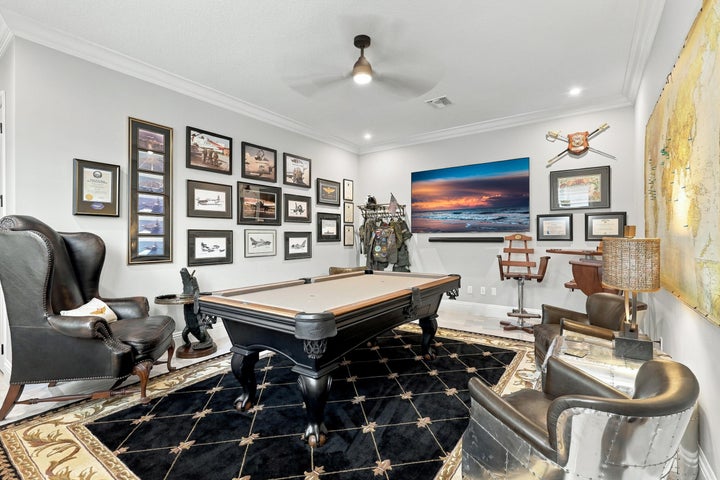
Game Room Photo 52 / 114 · Open full image ↗Game Room Photo 53 / 114 · Open full image ↗Game Room Photo 54 / 114 · Open full image ↗Game Room Photo 55 / 114 · Open full image ↗Laundry Photo 60 / 114 · Open full image ↗Bar Photo 61 / 114 · Open full image ↗Stairs Photo 63 / 114 · Open full image ↗Upstairs Bonus Room Photo 64 / 114 · Open full image ↗Upstairs Bonus Room Photo 65 / 114 · Open full image ↗Upstairs Bonus Room Photo 66 / 114 · Open full image ↗Upstairs Bonus Room bathroom Photo 67 / 114 · Open full image ↗
Lanai, backyard & lake views 9 photos
Patio Photo 74 / 114 · Open full image ↗Patio Photo 75 / 114 · Open full image ↗Sun Room Photo 77 / 114 · Open full image ↗Sun Room Photo 78 / 114 · Open full image ↗Yard Photo 79 / 114 · Open full image ↗Yard Photo 80 / 114 · Open full image ↗Back of Structure Photo 81 / 114 · Open full image ↗View Photo 82 / 114 · Open full image ↗Yard Photo 83 / 114 · Open full image ↗
Aerial views & homesite 11 photos
Aerial View Photo 1 / 114 · Open full image ↗Aerial View Photo 86 / 114 · Open full image ↗Aerial View Photo 87 / 114 · Open full image ↗Aerial View Photo 88 / 114 · Open full image ↗Aerial View Photo 89 / 114 · Open full image ↗Aerial View Photo 90 / 114 · Open full image ↗Aerial View Photo 91 / 114 · Open full image ↗Back of Structure Photo 92 / 114 · Open full image ↗Aerial View Photo 93 / 114 · Open full image ↗Aerial View Photo 94 / 114 · Open full image ↗Community amenity: SW Felicita Way Photo 96 / 114 · Open full image ↗
PGA Village Verano community 20 photos
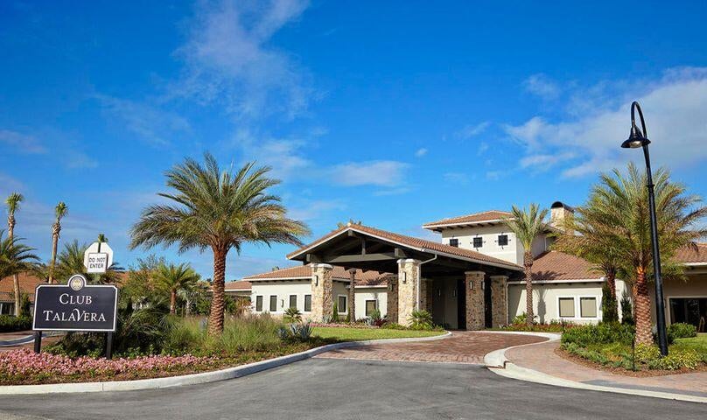
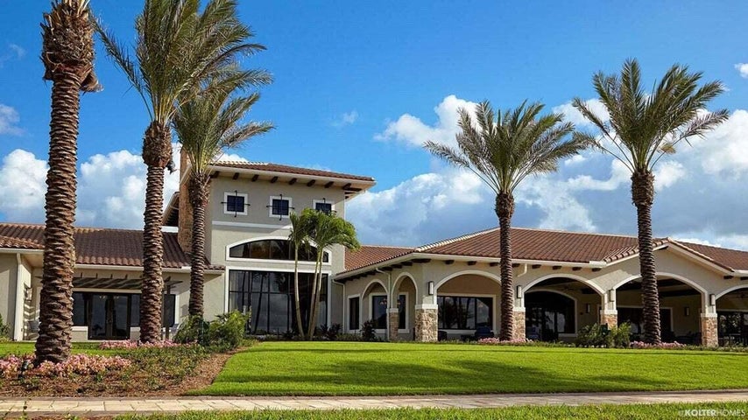
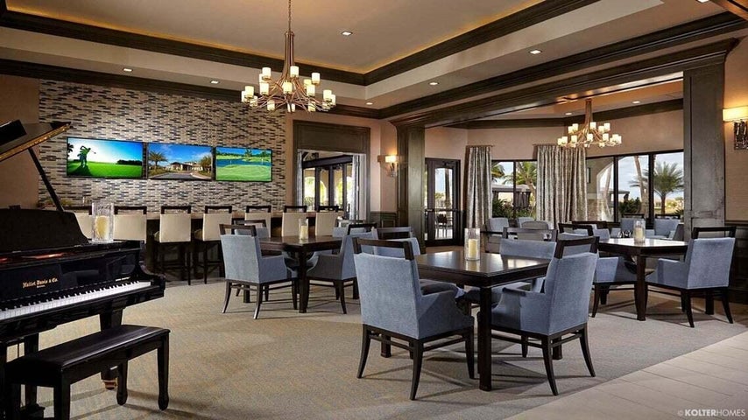
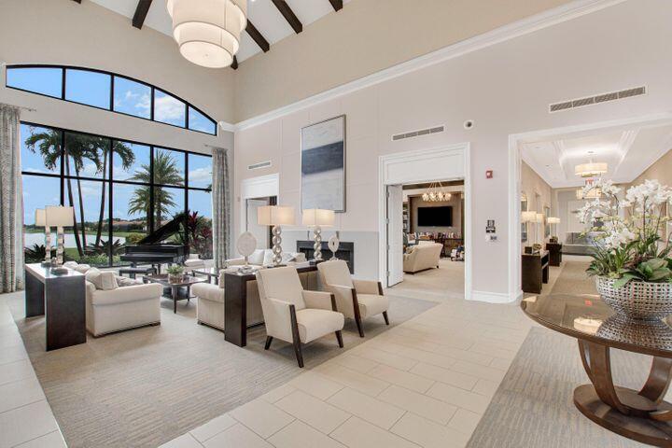
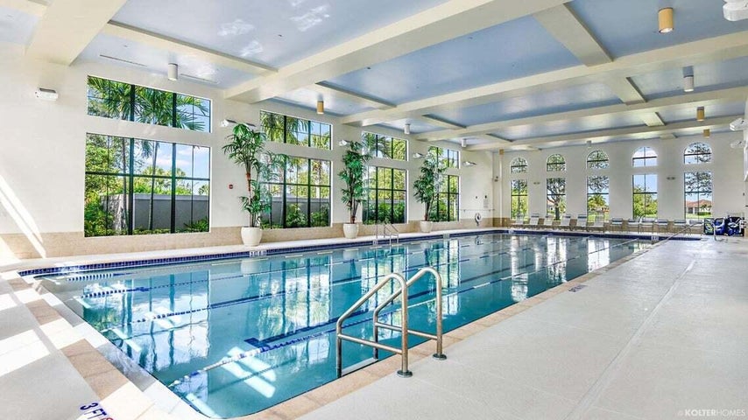
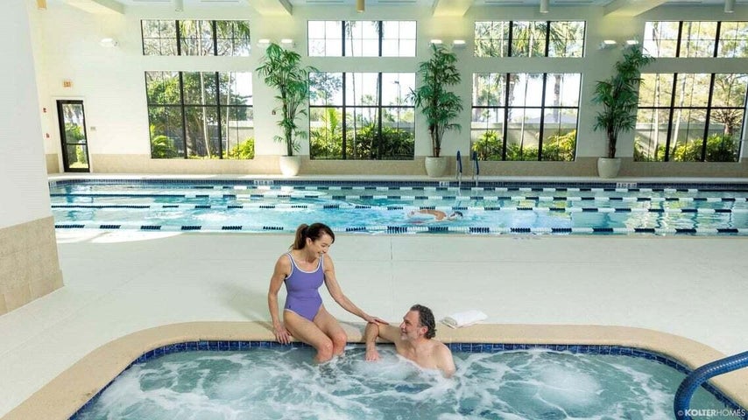
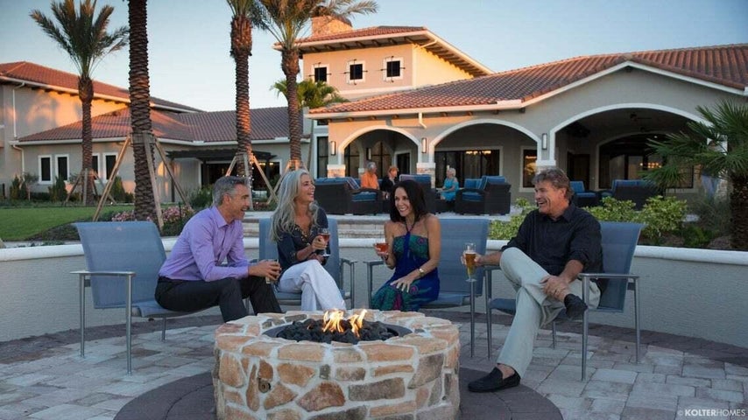
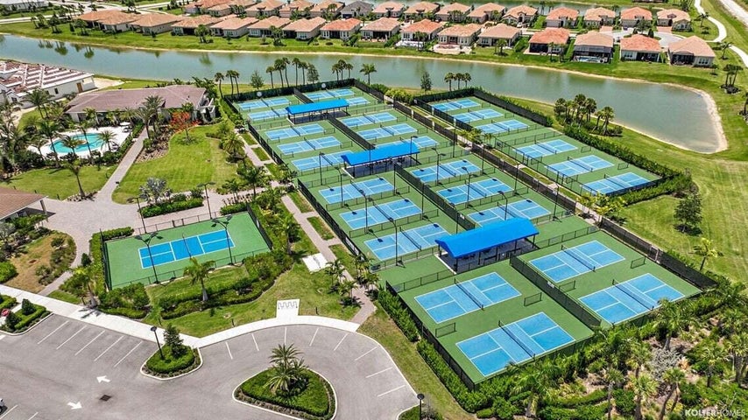
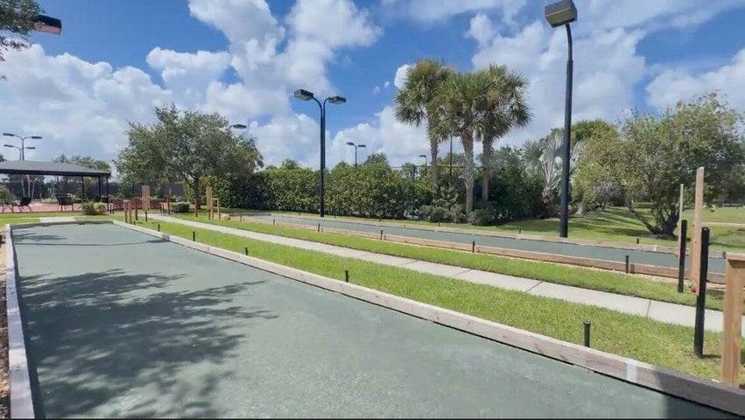
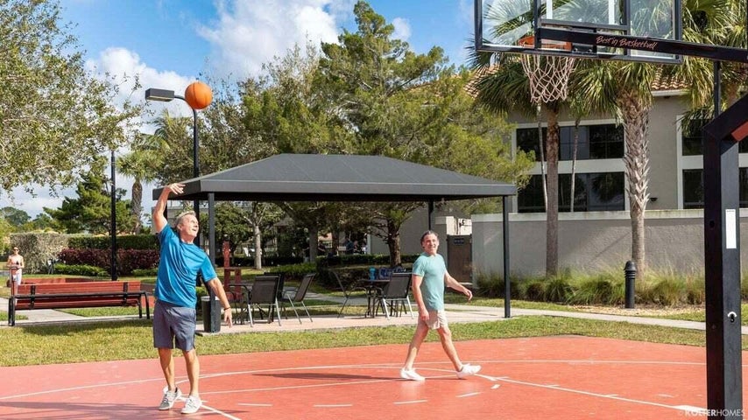
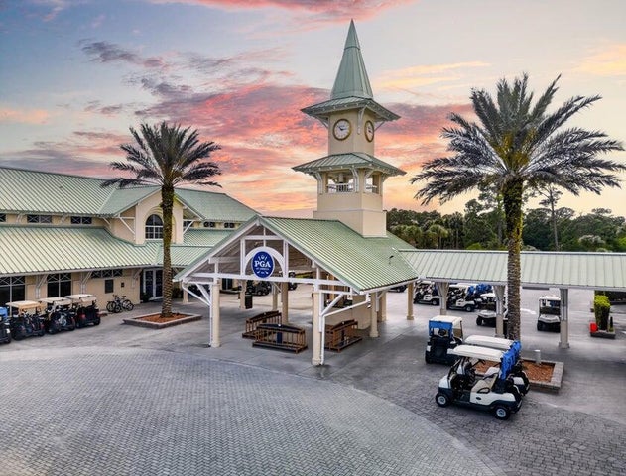
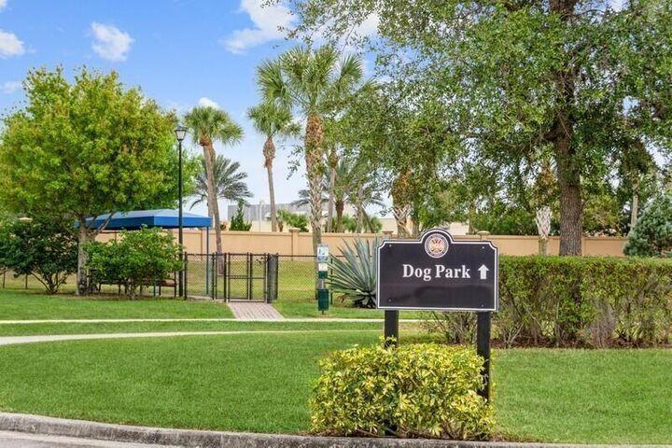
Community amenity: New PGA Verano Entrance Photo 2 / 114 · Open full image ↗Community amenity: PGA Verano New Entry Photo 95 / 114 · Open full image ↗Community amenity: PGA Verano Club Talavera Photo 97 / 114 · Open full image ↗Community amenity: PGA Verano Club Talavera Rear Photo 98 / 114 · Open full image ↗Community amenity: PGA Verano Walking Paths Photo 99 / 114 · Open full image ↗Community amenity: PGA Verano Lounge Photo 100 / 114 · Open full image ↗Community amenity: PGA Verano Entry Photo 101 / 114 · Open full image ↗Community amenity: PGA Verano Resort Pool Photo 102 / 114 · Open full image ↗Community amenity: PGA Verano Indoor Lap Pool Photo 103 / 114 · Open full image ↗Community amenity: PGA Verano Indoor Spa Photo 104 / 114 · Open full image ↗Community amenity: PGA Verano Fire Pit Photo 105 / 114 · Open full image ↗Community amenity: PGA Verano 27 Pickleball Courts Photo 106 / 114 · Open full image ↗Community amenity: PGA Verano 2 Har Tru Bocce Courts Photo 107 / 114 · Open full image ↗Community amenity: PGA Verano Basketball Court Photo 108 / 114 · Open full image ↗Community amenity: PGA Verano 5 Har Tru Hydro Tennis C Photo 109 / 114 · Open full image ↗Community amenity: PGA Verano Traditional Fitness Cent Photo 110 / 114 · Open full image ↗Community amenity: PGA Verano eGym Fitness Center Photo 111 / 114 · Open full image ↗Community amenity: PGA Verano Golf Member Cart Path Ac Photo 112 / 114 · Open full image ↗Community amenity: PGA Verano 54 Hole PGA Golf Club Photo 113 / 114 · Open full image ↗Community amenity: PGA Verano Community Dog Parks Photo 114 / 114 · Open full image ↗
Proposed pool renderings — pool not included 5 photos
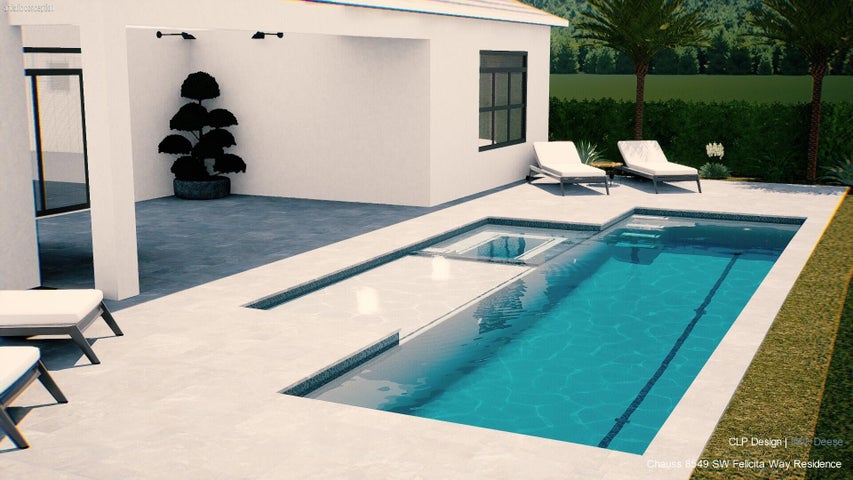
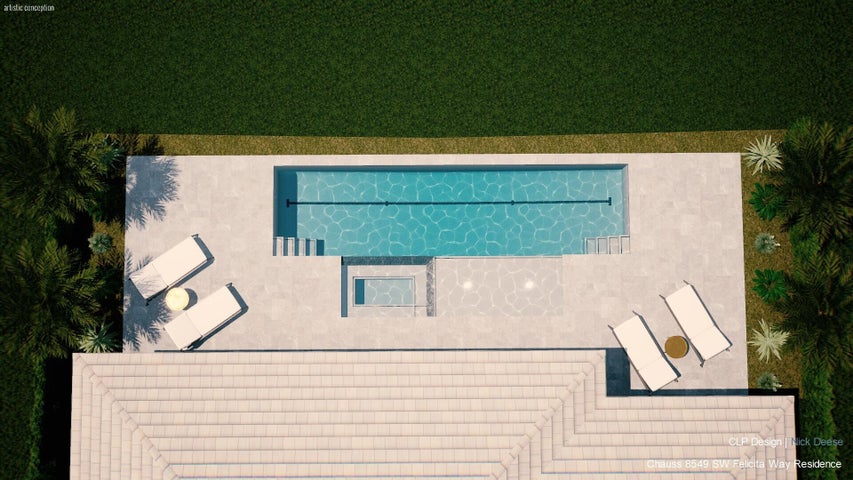
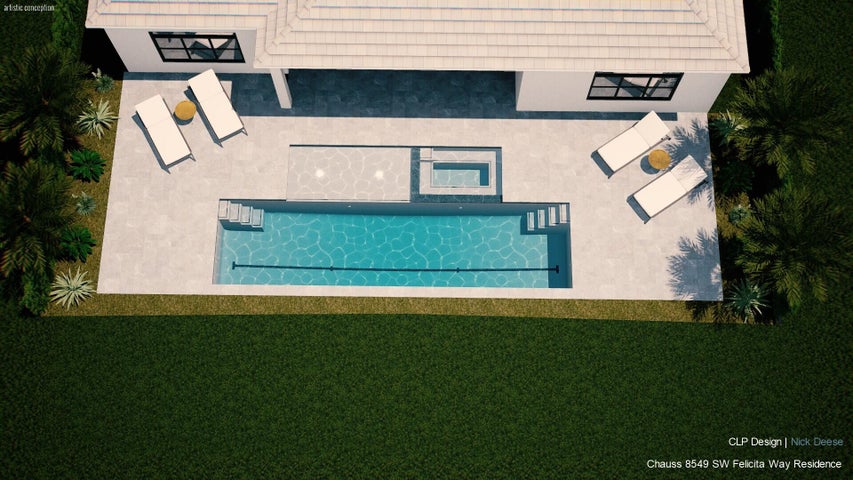
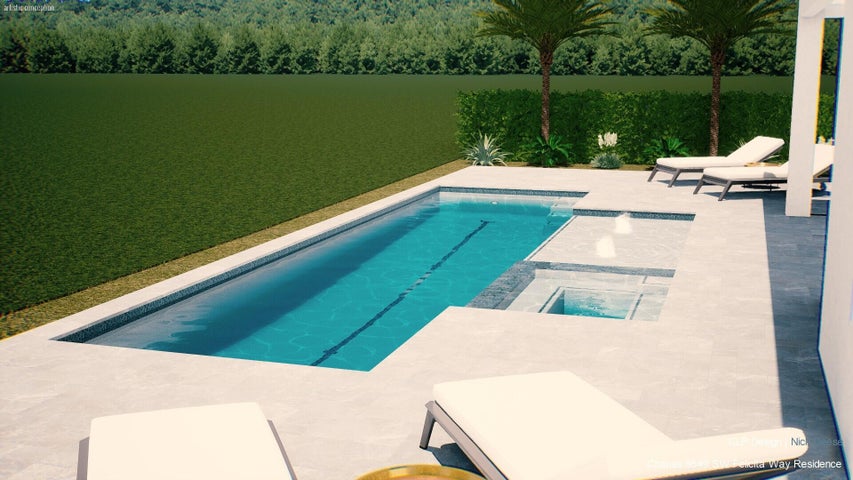
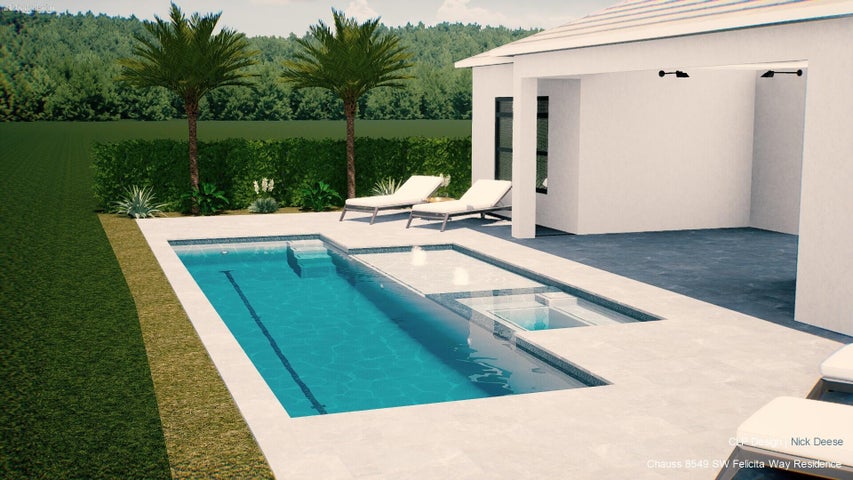
PROPOSED POOL RENDERING — pool is not included in the sale. Photo 5 / 114 · Open full image ↗PROPOSED POOL RENDERING — pool is not included in the sale. Photo 6 / 114 · Open full image ↗PROPOSED POOL RENDERING — pool is not included in the sale. Photo 71 / 114 · Open full image ↗PROPOSED POOL RENDERING — pool is not included in the sale. Photo 72 / 114 · Open full image ↗PROPOSED POOL RENDERING — pool is not included in the sale. Photo 73 / 114 · Open full image ↗
Pool renderings illustrate a proposed improvement only. There is no existing private pool included in this sale. Community pools and golf facilities shown are not part of the individual homesite; golf membership is separately purchased.
8549 SW Felicita Way · Facts & features
The home, in detail.
A practical reference for comparing the residence, understanding its construction, and planning your visit.
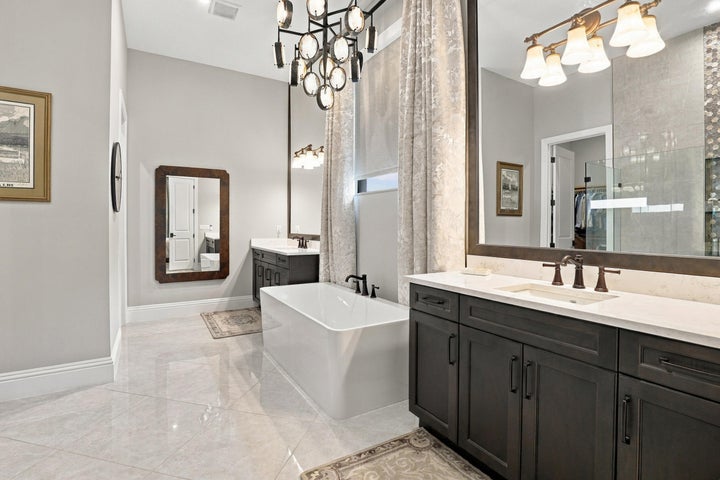
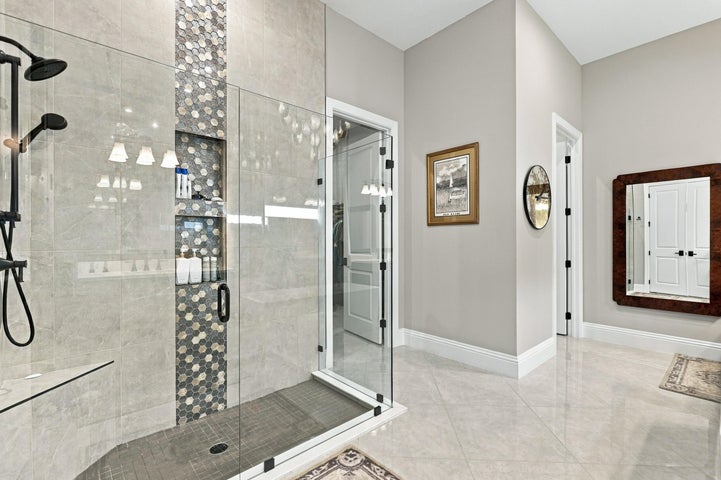
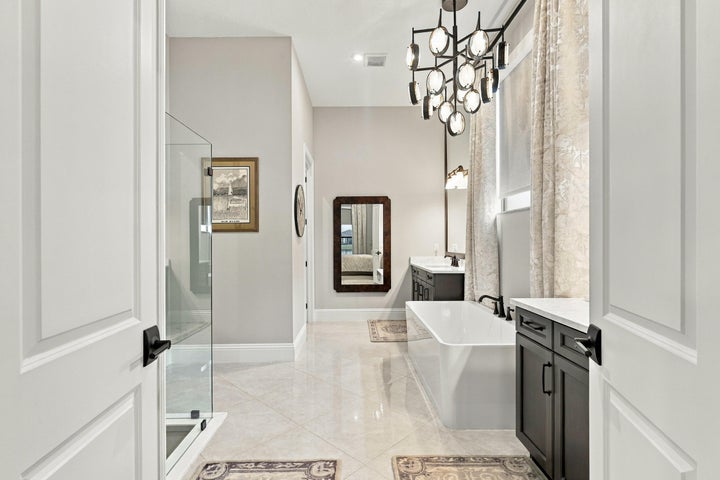
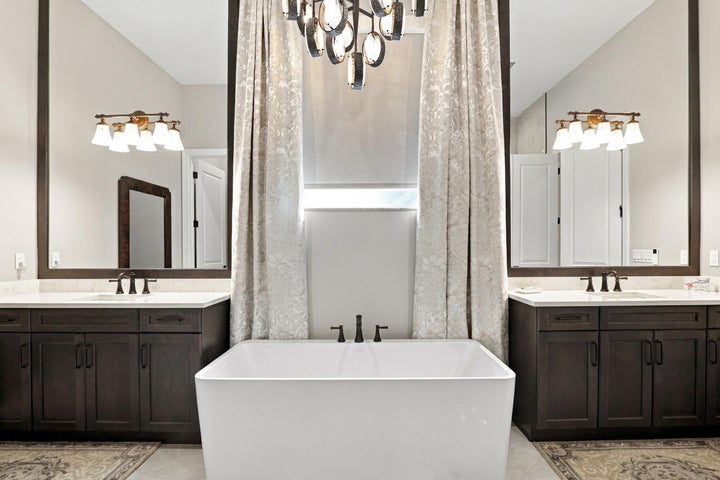
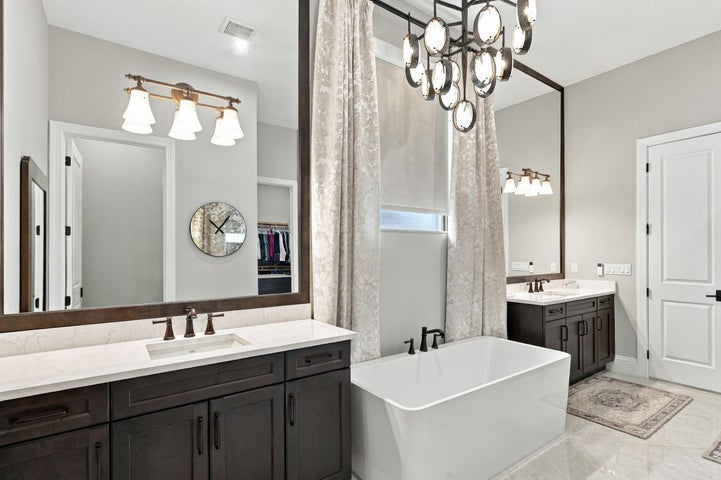
Freestanding soaking tub, frameless shower and dual sinks
Custom closet cabinetry with quartz-topped island
High ceilings, crown moulding, upgraded trim and smooth walls
Tile on the main floor; carpet and tile reported overall
Espresso maple kitchen cabinetry and Calacatta quartz
Full-height backsplash and substantial island edge
Monogram appliances, double ovens and wine refrigerator
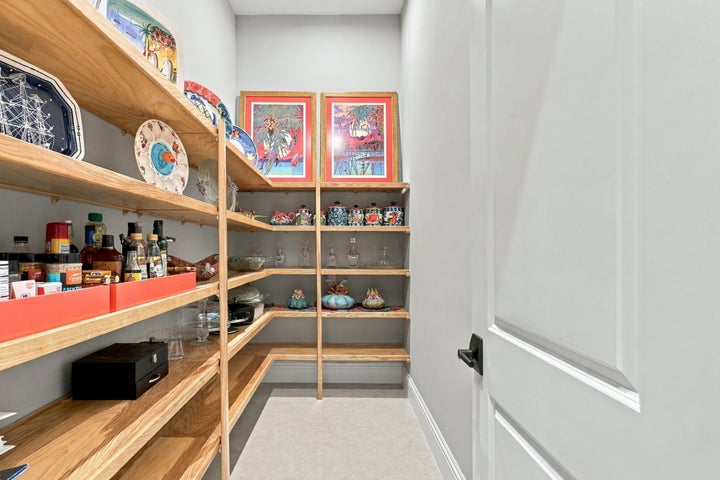
Walk-in pantry with wood shelving and cabinet organizers
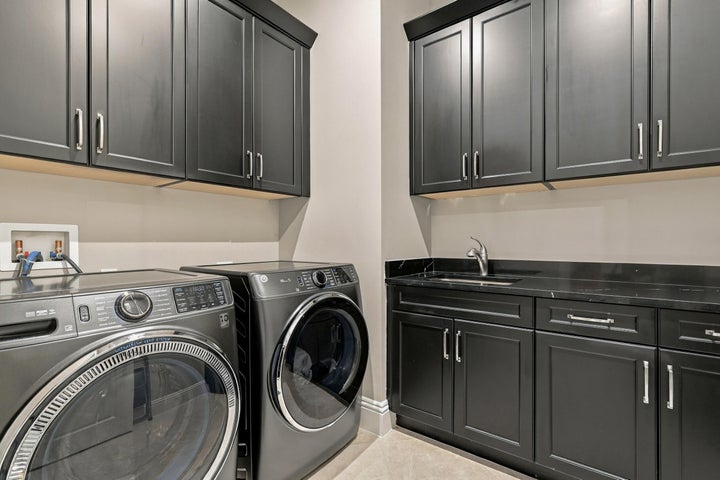
Laundry room with cabinetry, quartz counters and sink
Central electric heat and air; ceiling fans
Construction & outdoors
CBS / concrete block construction on a slab
Concrete tile roof
Hurricane-impact windows and doors, per listing remarks
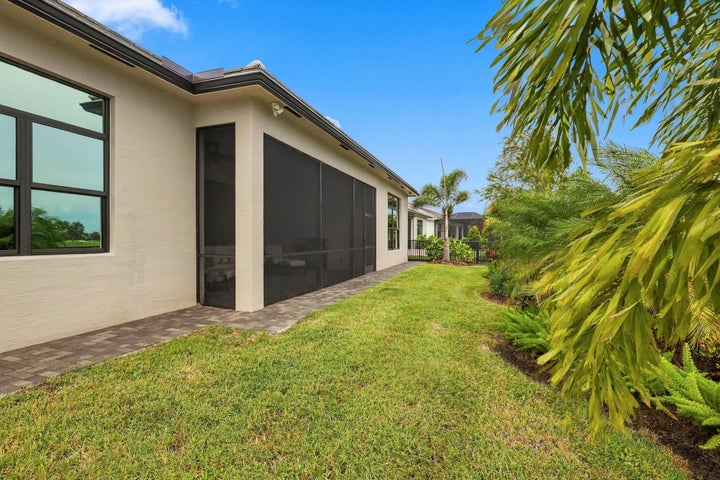
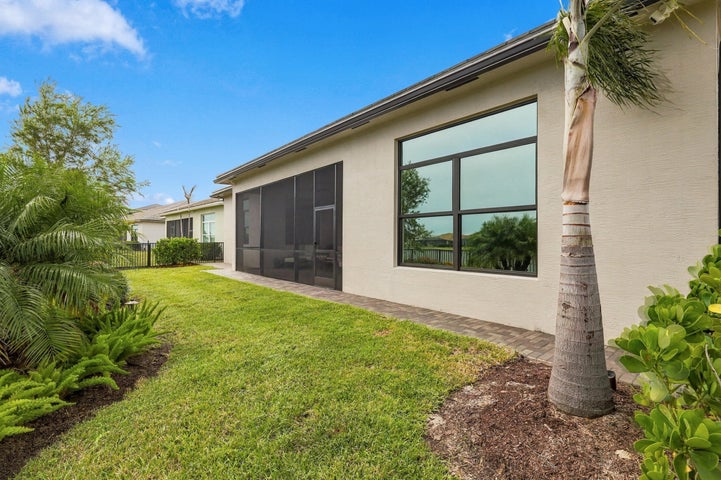
Extended covered, screened lanai
Fenced courtyard and landscaped backyard
Herringbone paver driveway and courtyard approach
Four-car split garage with insulation and mini-split air conditioning
Public water and public sewer
Underground utilities; cable and electricity connected
Summer-kitchen plumbing and outlet roughed in, per listing remarks
Room for a proposed pool, subject to approvals
MLS B26080884 · Parcel 332871100600007 · St. Lucie County · Zoning PUD. Measurements and listing information are approximate and should be independently verified.
Valerie with Bonus · Layout
Understand the flow before you visit.
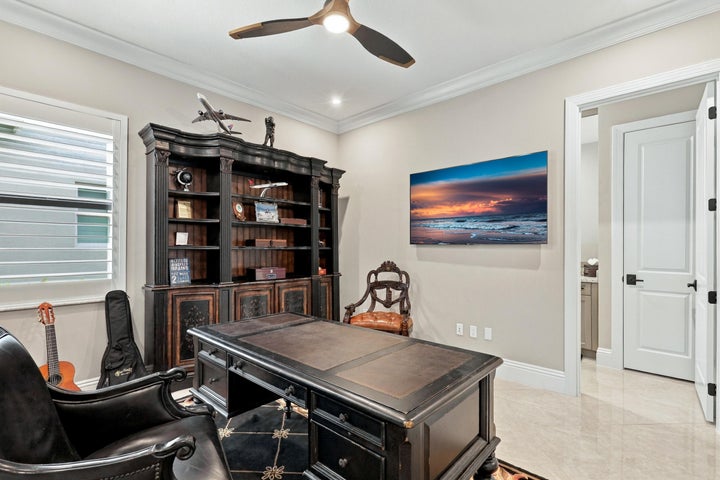
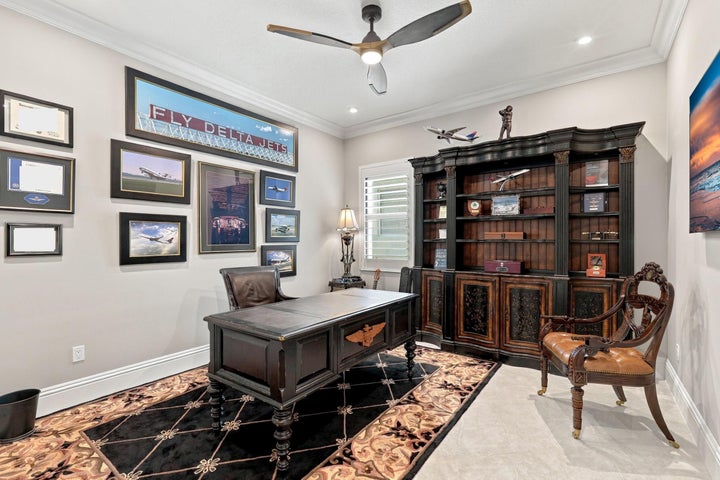
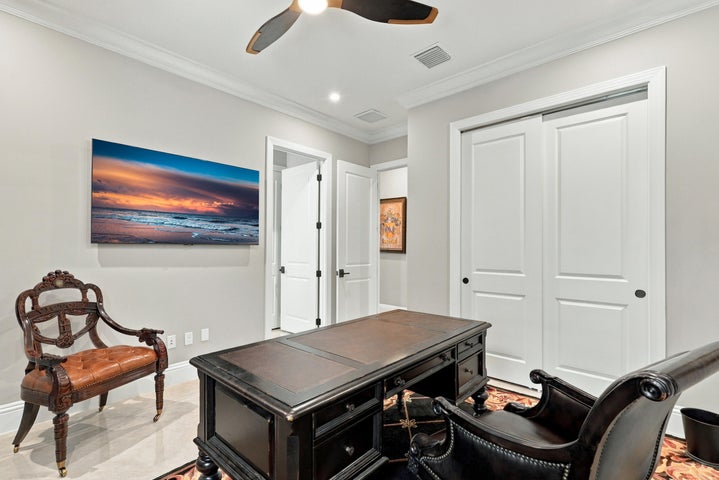
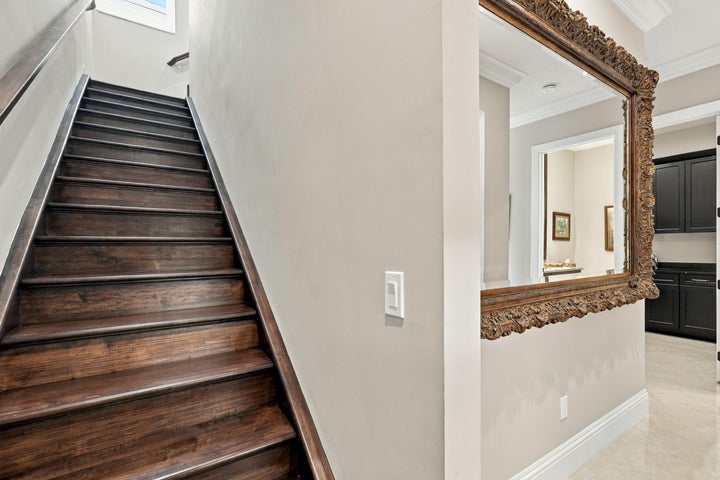
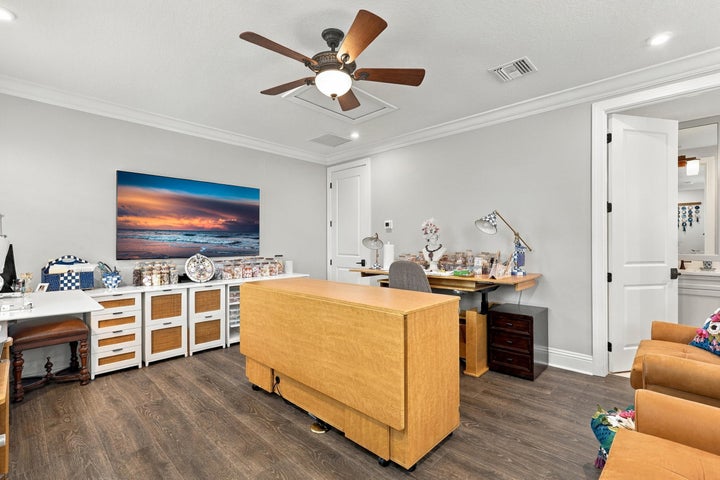
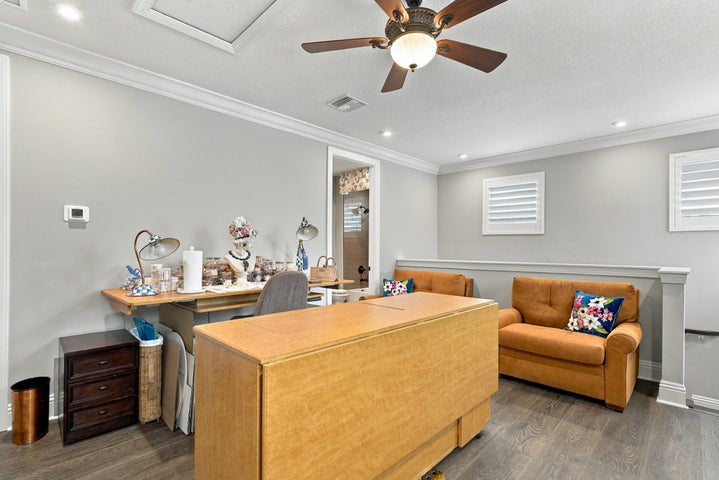
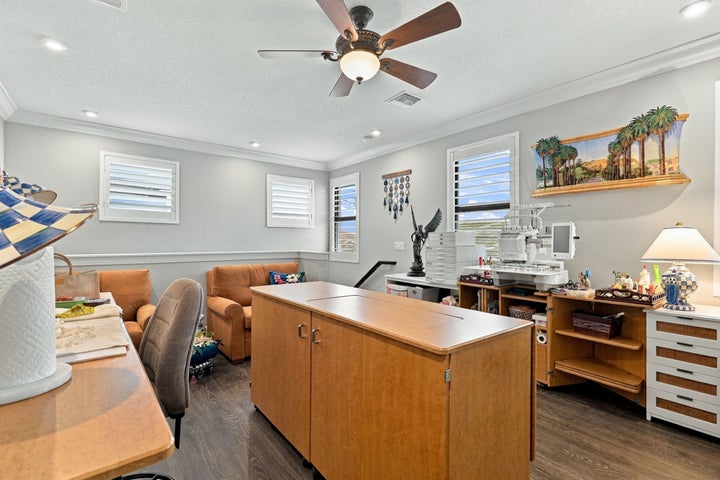
The primary suite and two additional bedrooms are on the main level. The upstairs retreat has a closet and full bathroom, allowing guests or other activities to occupy a separate part of the home.
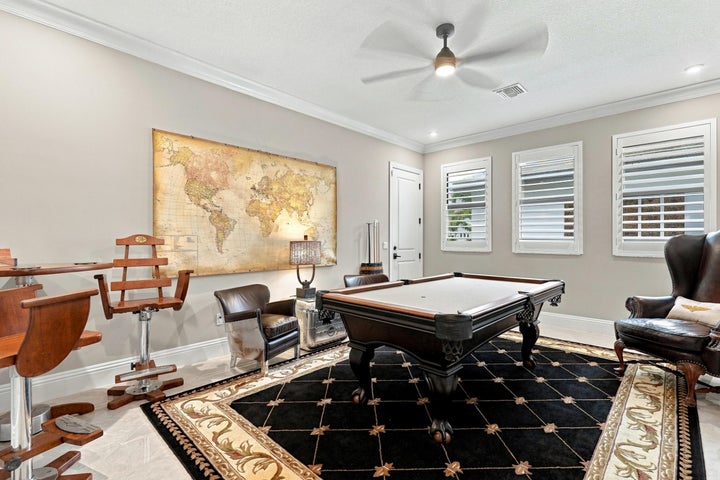
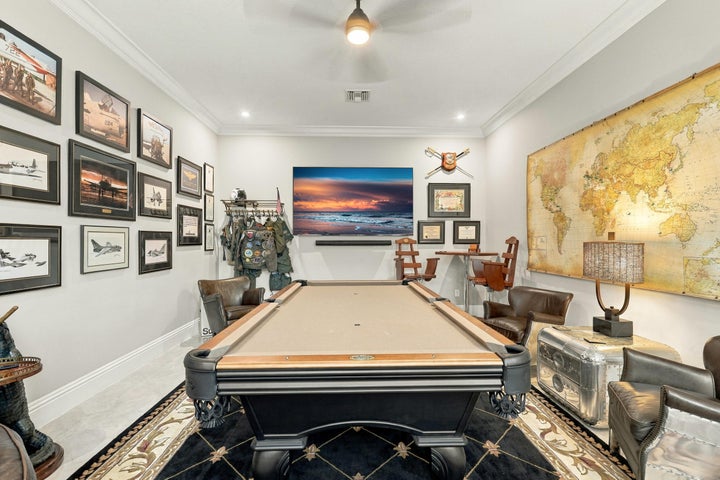
A club / game room provides another gathering space, while the kitchen, dining area and great room form the everyday center of the house.
Life at 8549 SW Felicita Way extends well beyond the lakefront lanai. PGA Verano brings together places to play, recharge, and connect—so your next chapter can be as active or as relaxed as you choose.
27 courts. A whole new social circle.
The Verano Pickleball Center features 26 courts plus a championship court and event pavilion. Lighted courts make it easy to fit a game into your day. Whether you already play or want to learn, this is a natural place to meet neighbors who share your interests.
Pool days, in every season.
Choose a relaxed afternoon at the outdoor resort-style pool with cabanas and a sundeck, or head inside for laps in the indoor pool. Spa facilities add another way to unwind. At 8549 SW Felicita Way, you can enjoy the community pools while considering the proposed private-pool design available for this home.
Make wellness part of your routine.
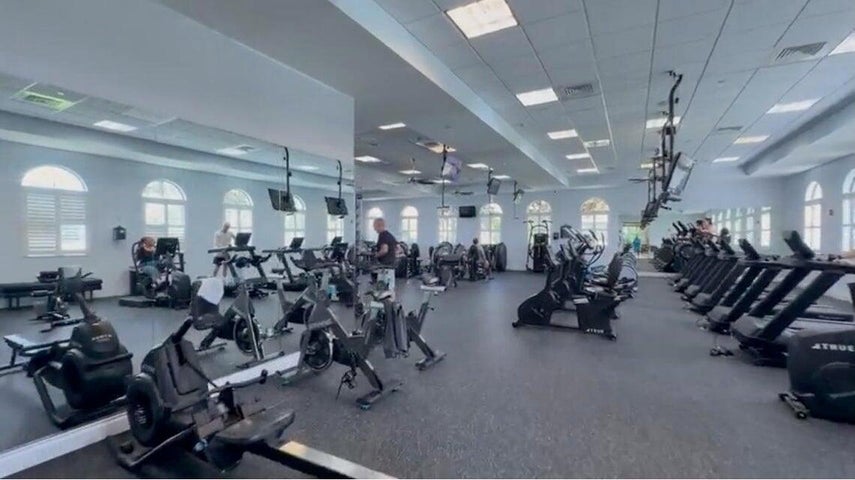
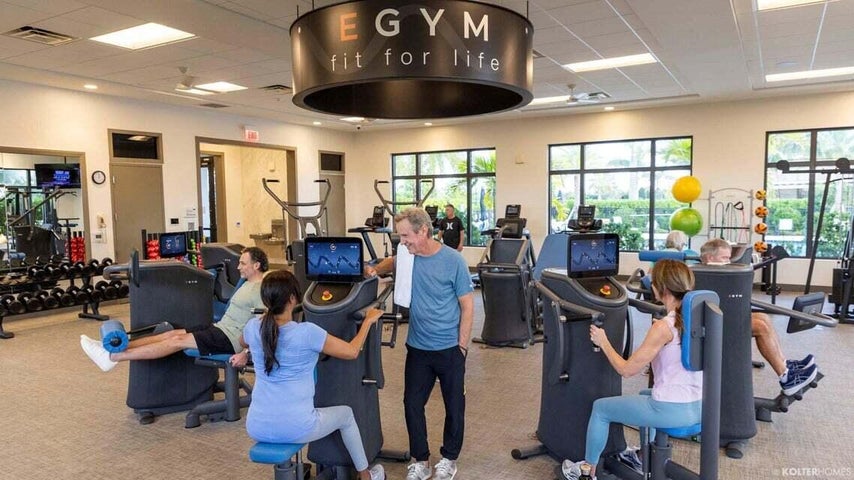
Club Talavera offers cardio and strength equipment, an aerobics studio, and locker rooms with saunas. The Verano SmartFIT Training Center adds EGYM equipment that personalizes resistance and tracks progress. From a focused workout to a swim, there are several ways to build an active routine close to home.
Club Talavera: room to connect.
A ballroom, billiards and card rooms, library, demonstration kitchen, and arts-and-crafts space give residents places to gather beyond the courts. A lifestyle director coordinates activities and events. Picture an afternoon with a favorite hobby, a game with friends, or an evening of entertainment without planning a trip across town.
More ways to get outside.
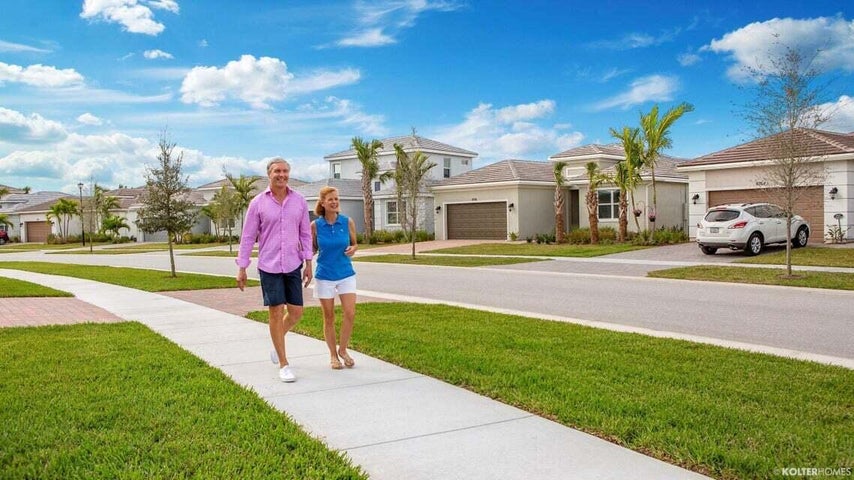
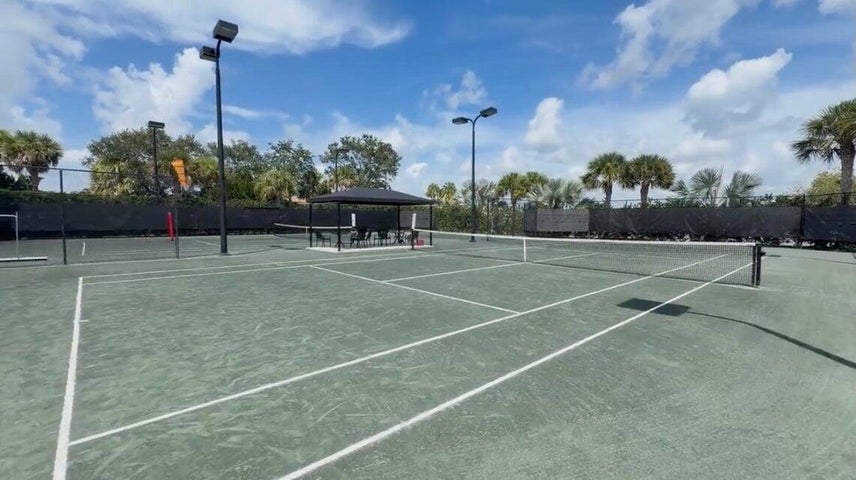
Har-Tru tennis courts, bocce, and basketball offer variety when you want a change of pace. Outdoor seating, a fire pit, and an event lawn create places to linger after an activity. Golf-cart-friendly streets add to the easygoing feel of daily life in this gated Port St. Lucie community.
PGA golf, on your terms.
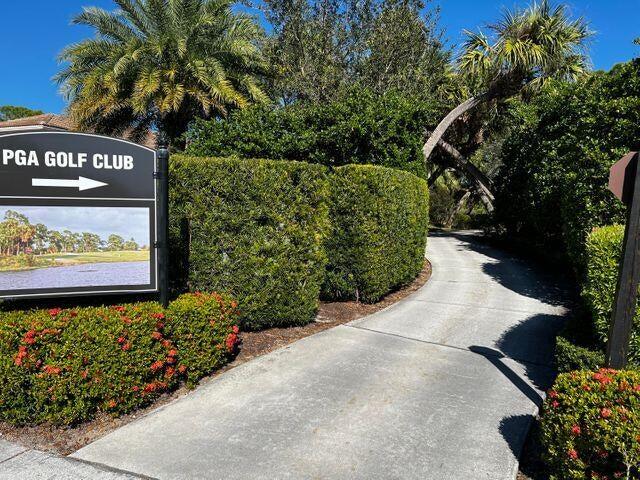
Nearby PGA Golf Club offers 54 holes designed by Tom Fazio and Pete Dye. For buyers who love the game, the location adds another dimension to life at Verano. Golf membership is optional and separate from the home purchase and community amenities; ask Ann and Jamie to help you review current membership options, fees, and resident privileges.
See the home. Experience the community.
Ask Ann and Jamie, the listing agents, to include the amenities in your private tour. We can help you review the current activity calendar, community access policies, and ownership details alongside the home itself.
Community features checked against Kolter Homes’ PGA Village Verano amenity information on October 25, 2026. Access, programs, reservations, guest rules, and any additional fees are subject to current community and club policies. Community photos show shared amenities; the outdoor pool pictured is not a private pool at this home.
HOA, costs & purchase details
A clearer picture of ownership.
Association & services
The listing identifies Village Emilia HOA & Verano POA. Public feeds currently show approximately $608 in monthly association dues; confirm the exact current total and all components with the association.
Listed services include cable TV, internet, grounds maintenance, pest control, recreation facilities and security. Verify scope, exclusions, assessments and transfer charges in the current association documents.
Community & golf
PGA Village Verano offers gated access, on-site management, sidewalks and street lighting. Listed amenities include pickleball, tennis, bocce, basketball, fitness facilities, indoor and outdoor pools, spa, clubhouse, billiards, library and dog parks.
PGA Golf Club membership is separately purchased. Golf privileges and membership costs are not included with the home or HOA dues. Ask about current availability and options.
Before you make an offer
The listing reports buyer approval requirements and pet, rental, vehicle and parking restrictions. Request the current governing documents to evaluate your intended use.
The home is offered as a resale, listed as-is. Cash, conventional, FHA and VA terms are reported; financing eligibility and approval depend on the property, lender and borrower.
The golf simulator is excluded from the sale unless separately agreed. A private pool has not been installed; illustrated pool designs are proposed improvements only.
Reported tax history
Tax year
Property taxes
2025
Approximately $14,034
2024
Approximately $3,210
2023
Approximately $2,903
Public tax history displayed with the listing; figures are rounded. Historical taxes are not a quote of a future buyer's tax bill. Obtain current tax, insurance and association information before relying on an ownership budget.
Listing & sale history
Date
Reported event
Price
October 8, 2026
Listed for sale
$1,299,000
November 2024
Public-record sale
$1,211,700
Current MLS status and asking price were verified October 25, 2026. See the MLS-fed listing for the feed's current details; updates to this editorial page are checked hourly.
Port St. Lucie · Florida 34987
Get to know the address.
8549 SW Felicita Way
PGA Village Verano places the home in a gated Port St. Lucie community in St. Lucie County. Use the address map to explore routes to your preferred shops, services and destinations rather than relying on generalized drive-time estimates.
School names and attendance information differ across public listing feeds. Confirm school options and eligibility directly with St. Lucie Public Schools Student Assignment for this address.
For a purchase review, request the survey, disclosures, association documents and available construction records. Discuss any planned pool or outdoor kitchen with the appropriate professionals and association before committing to an improvement.
The combination of a 2024 build, lakefront setting, four-car garage and Valerie layout with a club room is the starting point. A private showing is the best way to experience the flow and finish details.
What is the HOA fee?
Public listing feeds show approximately $608 monthly. Confirm the exact current HOA/POA total, inclusions, assessments and transfer fees with the association; different feeds can round or map dues differently.
Is there a pool?
The home does not currently have a private pool. A proposed pool design is available, created using the property survey to guide setbacks and other requirements. We have complete details, including costs and the anticipated timeframe for having the pool installed after closing. Contact Ann and Jamie to review the design and installation details.
Does the home have hurricane protection?
Yes. The home has complete hurricane-impact windows and doors, along with CBS construction. Ask us for the available construction and product documentation.
How can I see the home?
Call or text Ann or Jamie below to request an in-person showing or discuss a remote walkthrough. Appointment availability must be confirmed directly.
Listing and photographs courtesy of Coldwell Banker Realty and Beaches MLS, MLS B26080884. Checked October 25, 2026. Information is believed reliable but is not guaranteed; availability, pricing, fees and details are subject to change. Proposed pool renderings do not depict an existing pool included in the sale. Equal Housing Opportunity.