About This Floorplan
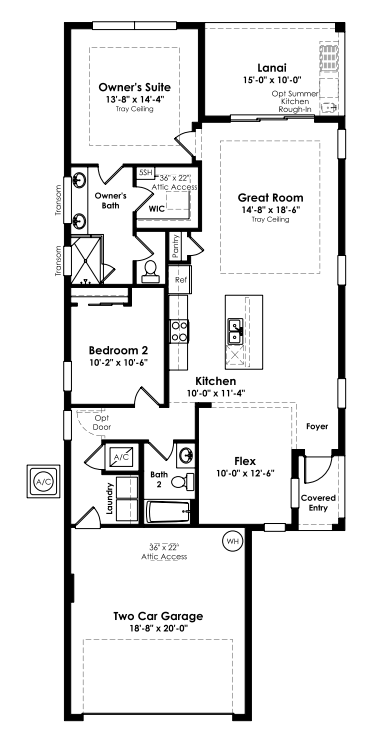
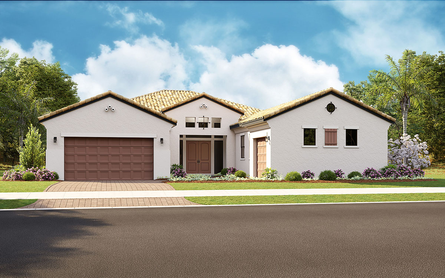
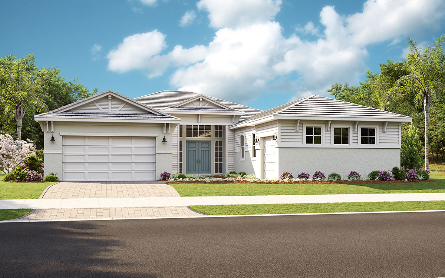
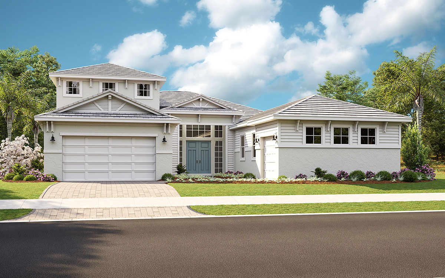
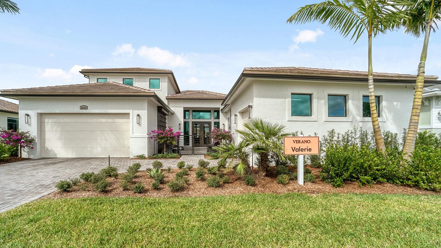
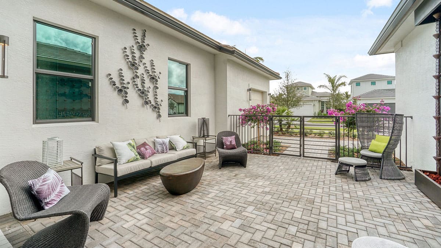
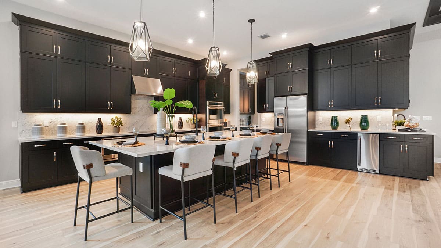
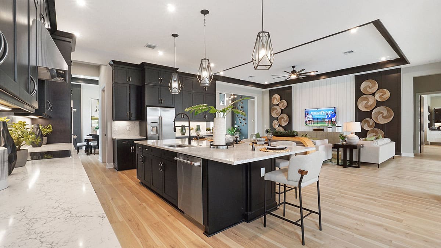
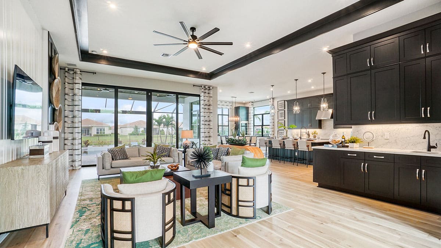
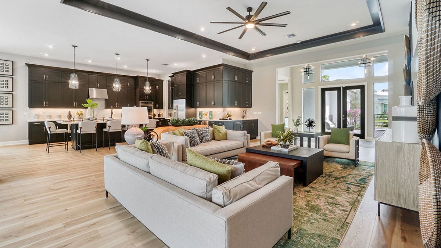
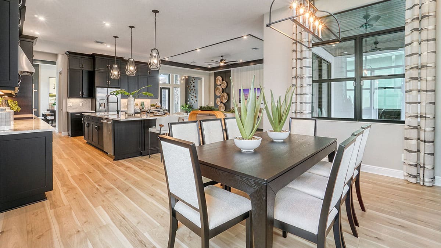
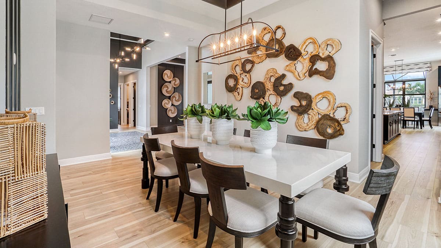
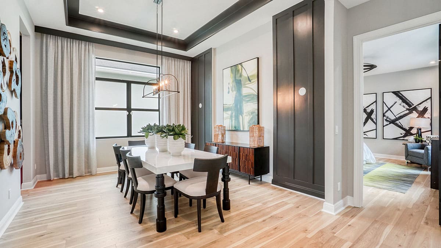
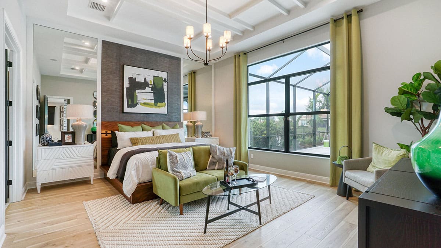
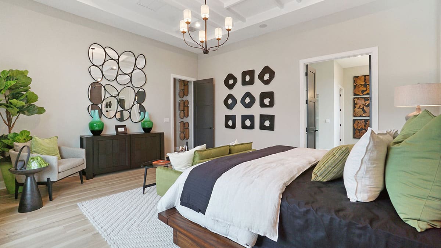
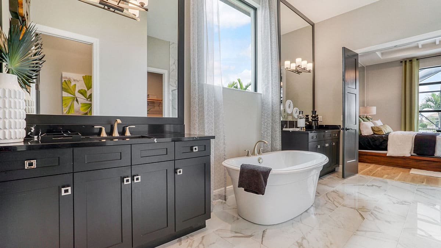
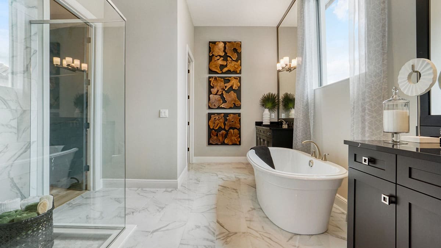
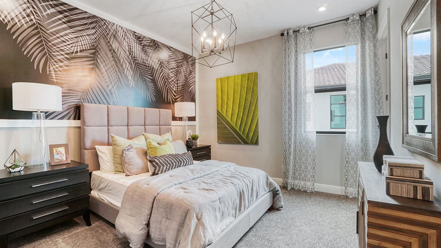
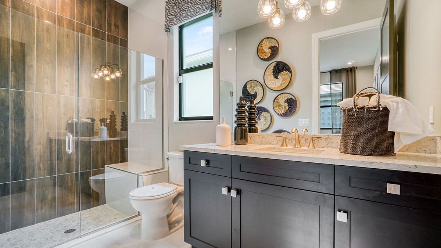
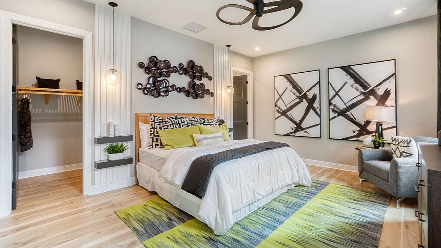
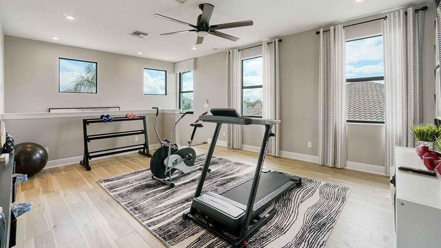
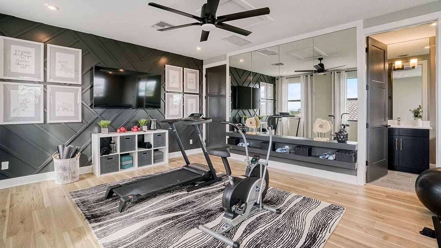
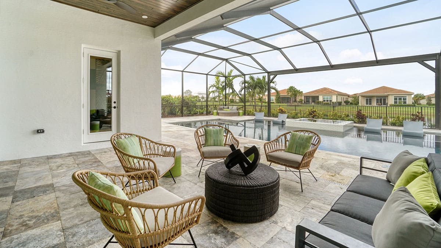
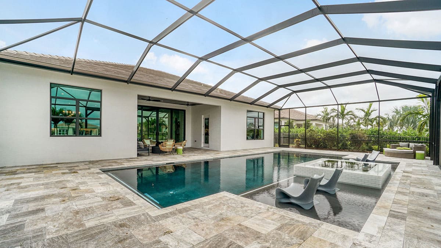
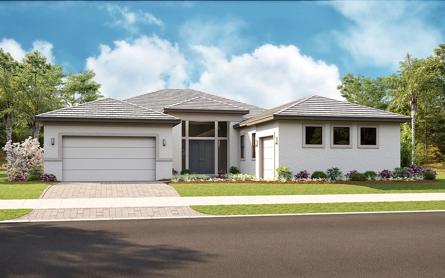
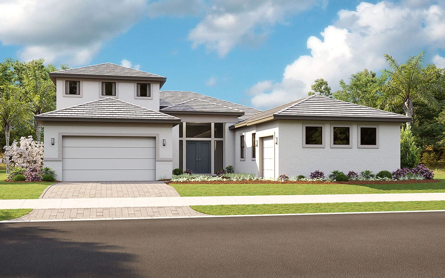
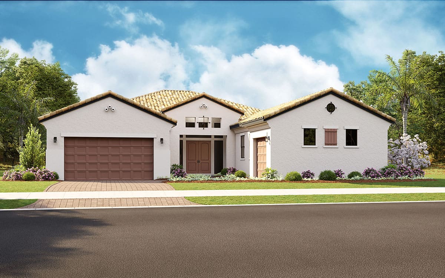
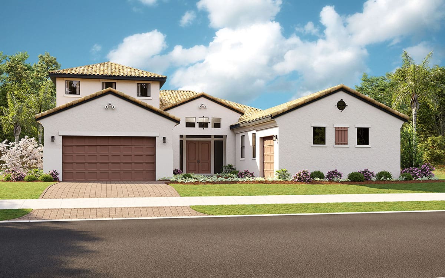
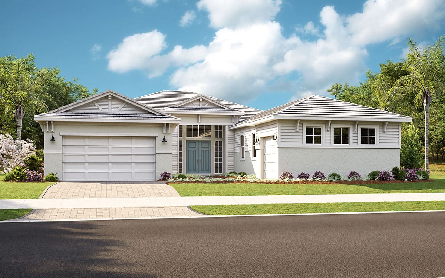
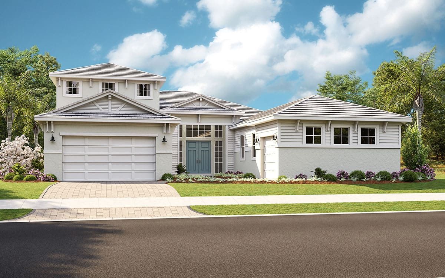
This welcoming courtyard home is thoughtfully designed with the Great Room as the center of the home. The Valerie Model offers 3 Bedrooms each with a private Bath, a Flex room off the Foyer that opens to a gourmet Island Kitchen. The Kitchen and Dining area are adjacent to the Great Room and all spaces provide a bright atmosphere with lots of windows and expensive sliding doors. The Owner’s Suite offers many options to create a space for comfort and elegance. The Owner’s Bath with dual split vanities and spacious shower can be optioned to add in a Free-Standing Tub, the expansive Walk-in Closet can be split to create two separate closets. Further options include a Game Room and Bedroom 2, In-law Suite, Snore Room off Owner’s Suite, Garage Extensions, a variety of Bonus Rooms and more. To learn about all the ways you can have this home built around you, contact a PGA Village Verano New Home Guide.