


Heated saltwater gunite pool, extended pavers and a separate screened lanai.
Coming Soon · PGA Village Verano
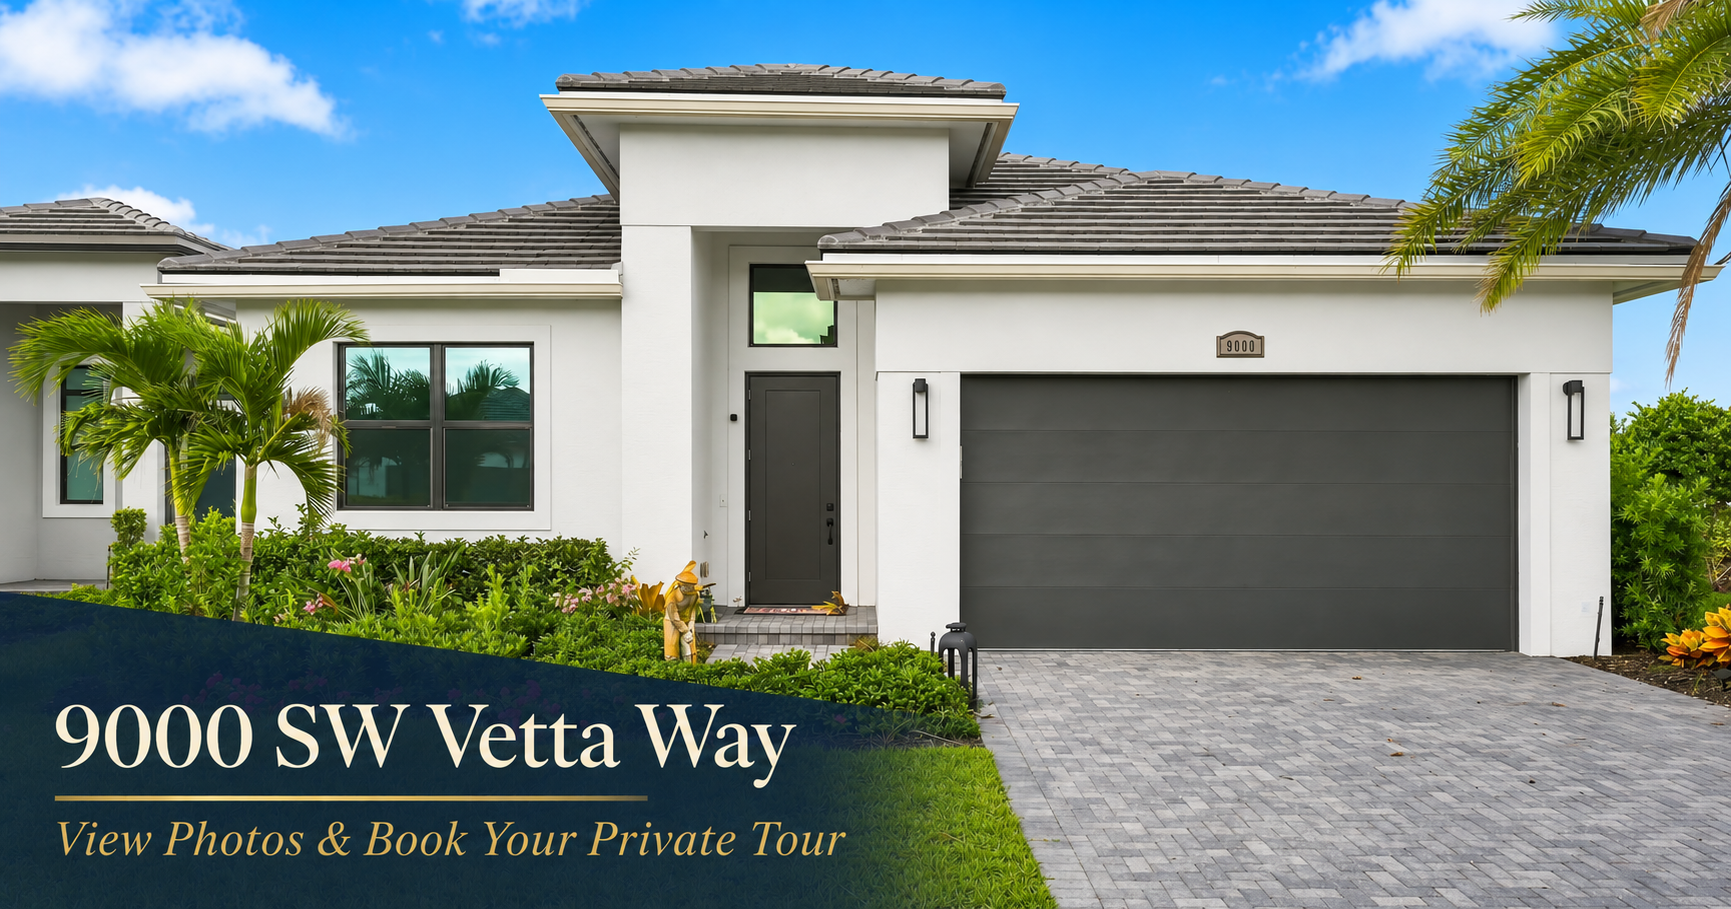
9000 SW Vetta Way
Your own open-air pool. A Julia shaped around Florida living.
Coming Soon · MLS B26095234Seller-offered buyer-agent compensation: 3%
Listing agents: Ann & Jamie ChaussChecked November 2, 2026View current MLS-fed details →This extensively upgraded 2024 Julia makes outdoor living the centerpiece. The heated saltwater pool is intentionally open-air and unscreened, while a separate screened lanai creates a protected place for dining and relaxing. Extended pavers, fencing and tropical landscaping complete the setting.
Inside, 1,968 square feet brings together two bedrooms, two full baths and a flexible bonus room. High ceilings, designer tile, custom feature walls and statement lighting give the open great room and gourmet kitchen a refined, collected feel.
Cambria quartz, premium white maple cabinetry, GE Profile appliances, farmhouse sink and full backsplash.
Owner-suite mini-split A/C, frameless shower, custom storage, upgraded flooring and epoxy garage floor.
The complete MLS collection · 28 photos
Explore the home and its setting.
The current collection contains nine exterior and aerial property photographs plus nineteen photographs of shared PGA Village Verano amenities. Interior and private-pool photography has not yet been supplied. Select an image for a larger view.
Property exterior & aerial views 9 photos
Shared PGA Village Verano amenities 19 photos
Community photographs show shared amenities, not private features of the home. The community pools pictured are separate from the private open-air pool at 9000 SW Vetta Way. Golf membership is optional and separately arranged.
Facts & features
The home, in detail.
At a glance
- Builder / model
- Kolter Homes · Julia
- Year built
- 2024
- Bedrooms
- 2 + flex room
- Bathrooms
- 2 full
- Living area
- 1,968 sq. ft.
- Total building area
- 2,726 sq. ft.
- Lot
- Approx. 0.16 acre
- Parking
- 2-car garage
Interior & kitchen
- High ceilings and split-bedroom layout
- Cambria Summerhill quartz
- Premium white maple cabinetry
- GE Profile cooktop and wall oven
- Farmhouse sink, chimney hood and full backsplash
- Custom pantry and laundry cabinetry
- Owner-suite mini-split A/C
- Frameless shower with tile to the ceiling
Construction & outdoors
- Block / CBS / concrete construction
- Concrete tile roof
- Heated saltwater gunite pool
- Open-air private pool - not screened
- Separate screened lanai
- Fenced yard and tropical landscaping
- Paver driveway and epoxy garage floor
- MLS identifies storm windows; verify each opening
MLS B26095234. Measurements are approximate and should be independently verified.
Julia · Layout & media
Understand the flow before you visit.
The single-level Julia places the owner suite and guest bedroom around an open great room, dining area and island kitchen. A flex room supports work, fitness, hobbies or guests, while the screened lanai and open-air pool extend the living space outdoors.
A property-specific film and interactive 3D tour have not yet been verified. The seller's builder design package is available for review.
Request the property information package →| Great room | 18'4" x 24'4" |
|---|---|
| Owner suite | 16' x 14' |
| Bedroom 2 | 10'6" x 12'8" |
| Flex room | 12' x 12'6" |
| Screened lanai | 12' x 24'8" |
| Garage | 21' x 19' |
Builder-plan dimensions are approximate and are not construction documents.
Beyond your front door · PGA Village Verano
A home you love.
A lifestyle to match.
Places to play, recharge and connect give each day room to be as active or relaxed as you choose.

27 courts. A whole new social circle.
The pickleball complex includes 26 courts plus a championship court and event pavilion.

Pool days, in every season.
Choose the shared resort pool, indoor lap pool and spa, or enjoy the private open-air pool at home.

Make wellness part of your routine.
Traditional fitness spaces, studios and eGym equipment support varied routines.

Club Talavera: room to connect.
Social spaces, billiards, cards, a library and gathering rooms support hobbies and neighbors.

More ways to get outside.
Har-Tru tennis, bocce, basketball, walking paths and dog parks bring variety.

PGA golf, on your terms.
Nearby PGA Golf Club membership is optional, separate and subject to current terms.
See the home. Experience the community.
Ask Ann and Jamie to include the shared amenities in your visit and help review current access policies and ownership details.
Plan your home & amenities tour → Explore our PGA Verano guide →HOA & purchase planning
A clearer picture of ownership.
Association & services
- Reported dues
- $602.82 monthly
- Associations
- Village Emilia HOA & Verano POA
- Reported inclusions
- Cable TV, internet, pest control, recreation and security
Confirm budgets, transfer fees, assessments and maintenance responsibilities in current documents.
Tax & listing context
- Reported tax
- $9,816.75
- Tax year
- 2026
- Status
- Coming Soon
- Asking price
- $599,000
- Listing date
- November 1, 2026
Historical taxes do not predict a future owner's bill.
Before you make an offer
Request association documents, disclosures, survey, pool records, insurance information and the builder design package.
Golf membership is not included. Financing and insurance eligibility depend on the property, lender, carrier and buyer.
Prepare for your next step
A more informed conversation.
Documents to request
- Builder selections and floor plan
- Survey, disclosures and included equipment
- Association budget and resale documents
- Hurricane-protection specifications
- Pool, fence and equipment records
The setting
9000 SW Vetta Way
Port St. Lucie, FL 34987
Continue with our PGA Village Verano guide and Julia model resource.
Frequently asked questions
The details that matter.
Is the private pool screened?
No. The heated saltwater pool is open-air and unscreened. A separate screened lanai provides protected outdoor space beside it.
What is the layout?
The 2024 Julia includes two bedrooms, two full baths, a flex room, open great room and island kitchen, 1,968 living square feet and a two-car garage.
What is the reported HOA fee?
The MLS reports $602.82 monthly. Confirm every component, inclusion, transfer fee and assessment in current documents.
What hurricane protection is reported?
The MLS identifies CBS construction and storm windows. Verify the exact protection and documentation for every opening.
Are interior, pool, video or 3D media available?
The current MLS set contains exterior and aerial property images plus shared community photography. Interior and private-pool photographs, a film and a 3D tour have not yet been supplied on this page.
Is golf included?
No. Golf membership and privileges are optional and separately arranged.
Who are the listing agents?
Ann and Jamie Chauss of Coldwell Banker Realty are identified as the listing team.
Book your private tour with Ann & Jamie | Open image to share
Presented by Ann & Jamie Chauss
Some homes deserve
an unhurried visit.
Ask your questions. Explore the details.
Let's see whether Vetta Way feels like home.
Listing and photographs courtesy of Coldwell Banker Realty and Beaches MLS, MLS B26095234. Checked November 2, 2026. Information is believed reliable but not guaranteed; price, status, fees and details may change. Community photographs show shared amenities. Optional golf membership is separate. Equal Housing Opportunity.
9000 SW Vetta Way Coming Soon in PGA Village VeranoArrange a private tour