6197 SE Riverboat Drive, Stuart, FL 34997
- $269,500
- 2
- BD
- 3
- BA
- 1,288
- SqFt






- List Price
- $269,500
- Days on Market
- 10
- MLS#
- B26070575
- Bedrooms
- 2
- Full Bathrooms
- 2
- Half Bathrooms
- 1
- Sq. Ft
- 1,288
- Subtype
- Townhouse
- County
- Martin
- Subdivision
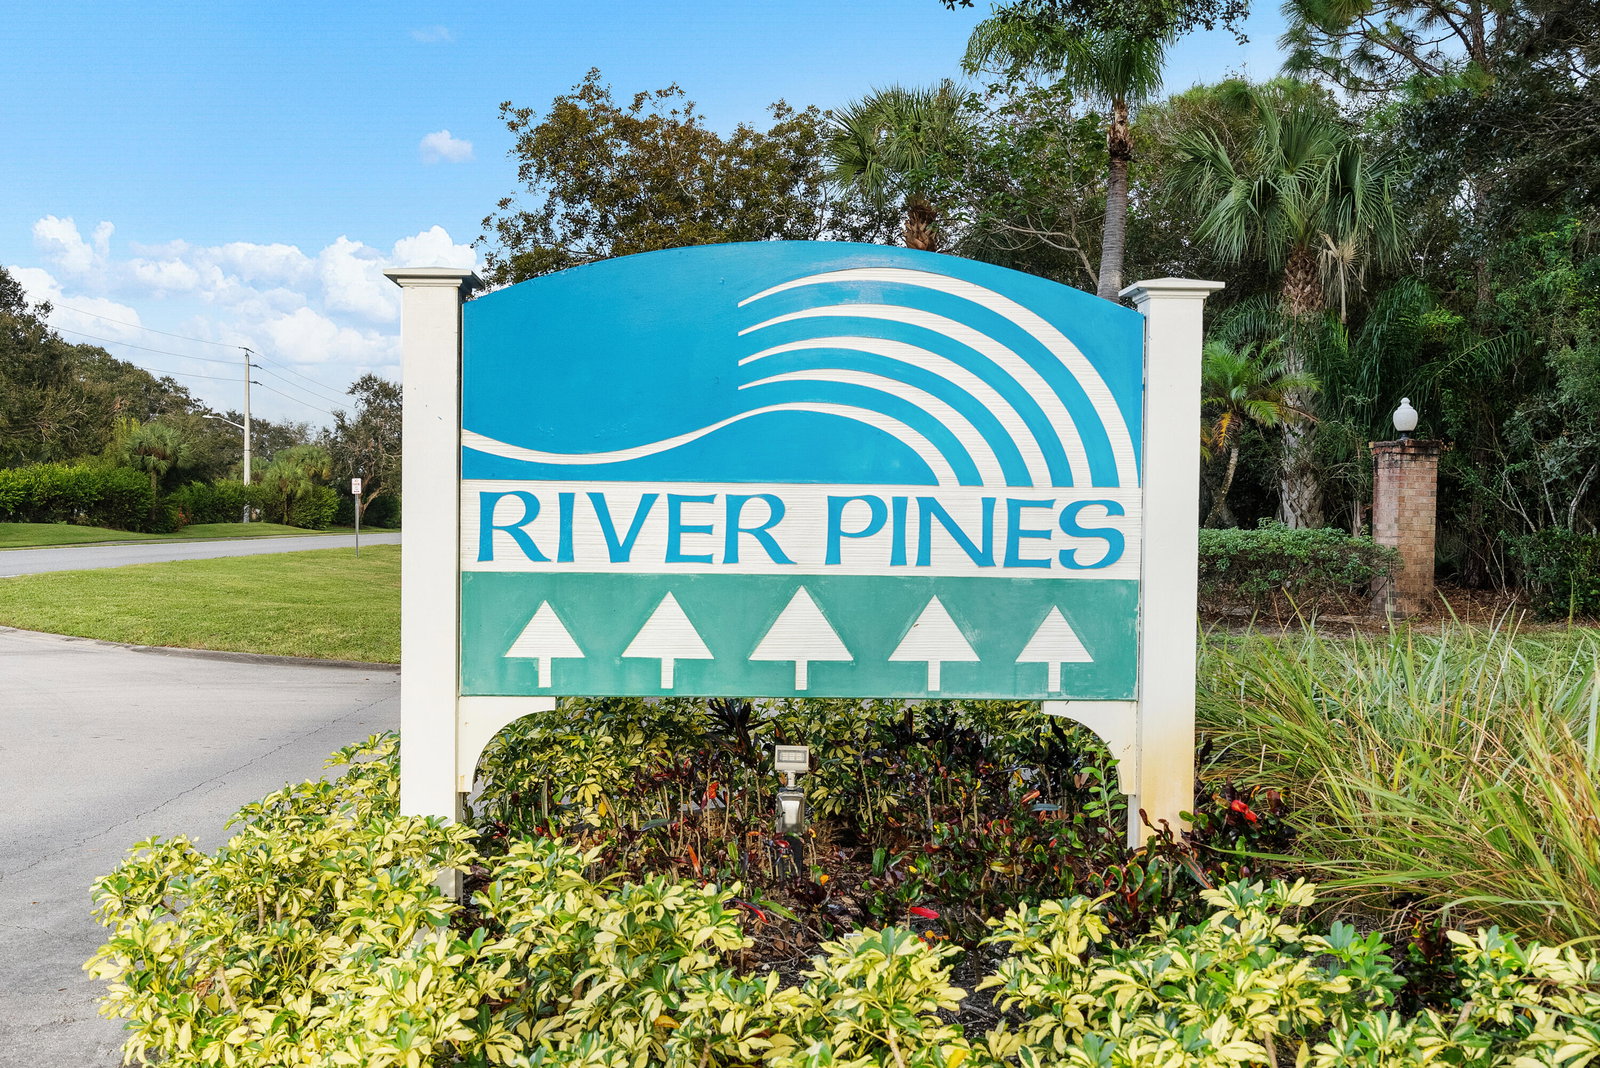
- River Pines
- Year Built
- 1981
Property Description
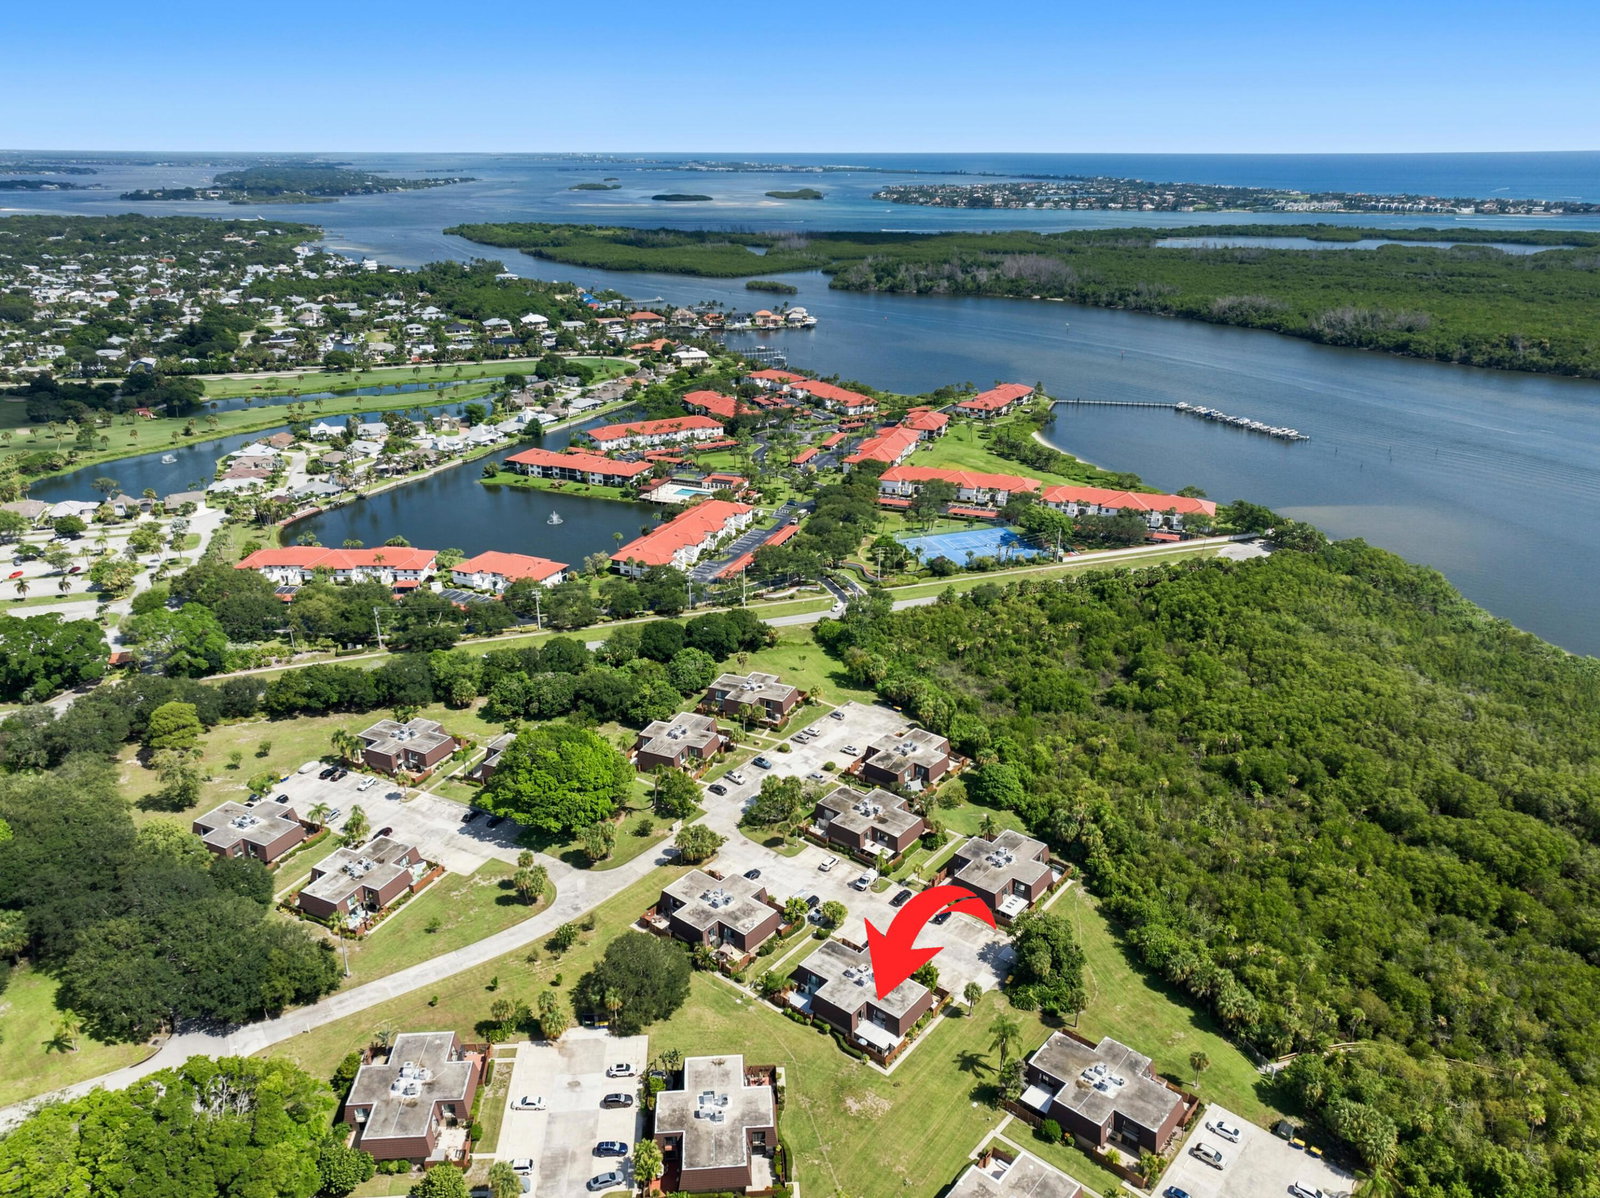
Enjoy easy coastal living at 6197 SE Riverboat Drive! This inviting home features an updated kitchen with granite countertops and a fully enclosed Florida room that adds approximately 250 square feet of versatile living space, perfect for relaxing, entertaining, or creating a home office. Important updates include a full roof replacement in 2018 and a new fence in 2021. Accordion shutters protect the second-floor windows for added peace of mind. Ideally located within walking distance of the community preserve trail, residents can enjoy a scenic walk to the dock along the Intracoastal Waterway, plus convenient kayak and paddleboard storage. A wonderful opportunity to embrace the laid-back Stuart lifestyle!
/u.realgeeks.media/ateamgals/New_TC_House_Hunters_Logo.png)
Additional Information
- Hoa
- Yes
- Hoa Amount
- 417
- Pets Allowed
- Breed Restrictions, Number Limit, Size Limit, Yes
- Construction
- Brick, Block, Concrete, Stucco
- Cooling
- Central Air, Ceiling Fan(s), Electric, Wall/Window Unit(s)
- Flooring
- Carpet, Tile, Vinyl, Wood
- Furnished
- Unfurnished
- Heating
- Electric
- Restrict
- BuyerApprovalRequired, LimitedNumberVehicles, NoLease1stYearOwned, NoCommercialVehicles, NoMotorcycles, NoRv, NoTruck
- Roof
- Mansard, Tar/Gravel
- Security
- Security Fence
- Taxes
- $2,000
- Utilities
- Cable Available, Electricity Connected, Sewer Available, Underground Utilities, Water Available
- View
- Garden, Other
- Amenities
- Beach Access, Beach Rights, Home Owners Association, Management, Parking, Pickleball, Pier, Pool, Property Manager On-Site, Street Lights, Tennis Court(s), Trail(s)
- Waterfront
- Other
- Stories
- 2
- Acres
- 0.03
- Price Per Sqft
- $209
- Elementary School
- Port Salerno
- Middle School
- Murray
- High School
- South Fork
Mortgage Calculator
Listing courtesy of Weichert Realtors-Sunshine Properties. Contact:
 All listings featuring the BMLS logo are provided by Beaches MLS Inc. Copyright 2026 Beaches MLS. This information is not verified for authenticity or accuracy and is not guaranteed. © 2026 Beaches Multiple Listing Service, Inc. All rights reserved.
Agent: Todd Peters | Email: ToddPetersRealtor@gmail.com