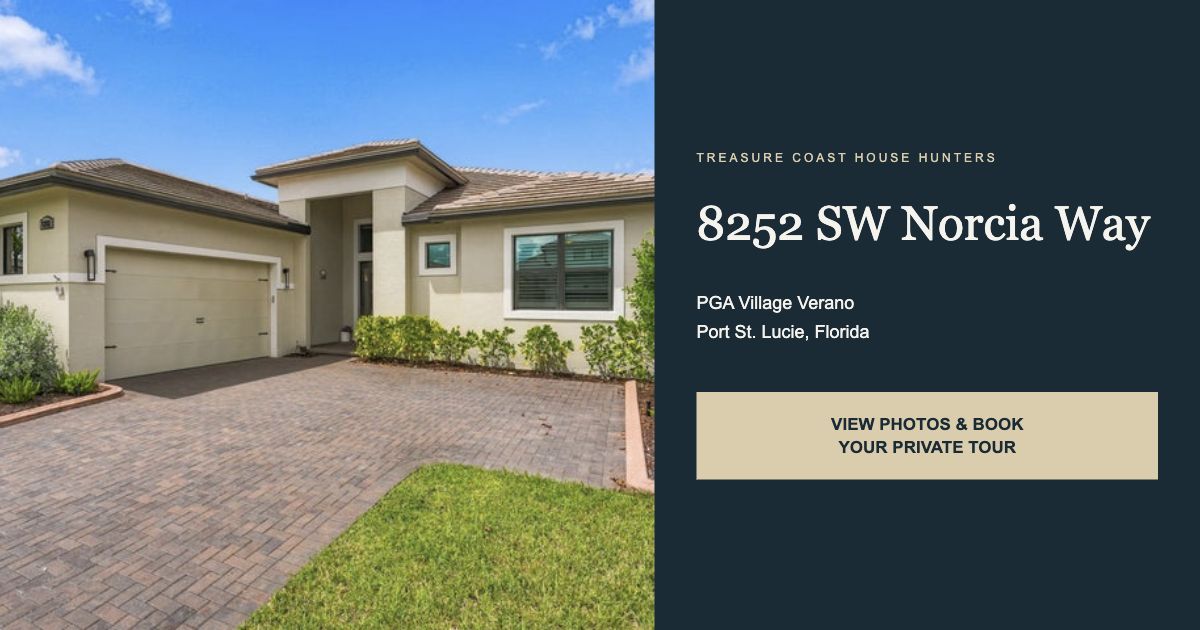
Thoughtfully upgraded. Ready for your next chapter.
Built in 2025, this lakefront Riley offers 2,654 square feet of living area with three bedrooms, three full baths, a powder room and a flex room. The single-level plan balances open gathering spaces with a three-way bedroom split.
A chef’s kitchen with level-4 cabinetry, Uba Tuba granite and GE Profile appliances anchors the living space. The primary suite adds a freestanding tub, frameless shower and dual quartz vanities. Outside, a fenced yard, remote SunSetter awning and enhanced landscaping create an inviting lakefront retreat.
A kitchen that gathers
Upgraded cabinetry, GE Profile appliances and a generous island.
Everyday reassurance
A 24kW whole-home generator, remote blinds and garage storage are described in the listing.
A flexible lakefront layout
Three bedrooms, a flex room, two-car garage and fenced outdoor space with room for a pool.
Listed by Ann and Jamie Chauss · Coldwell Banker Realty
A closer look at life here
A newer Riley with a personal point of view.
Living and dining
Open where it matters.
High ceilings, crown molding and upgraded laminate flooring bring polish to the gathering spaces. The three-way split-bedroom plan creates separation around the open center of the home, so hosting guests and enjoying a quiet afternoon can coexist.
Kitchen
A kitchen with substance and style.
Level-4 cabinetry, Uba Tuba granite, GE Profile appliances and a generous island anchor the chef’s kitchen. The published property description also identifies an induction cooktop, full-height backsplash, cabinet organizers and pop-up island power—details to explore during a private visit.
Private spaces
Room for guests. Space for yourself.
The primary suite features a freestanding tub, frameless shower and dual quartz vanities. Three bedrooms, three full baths and a powder room give visitors welcome privacy. A glass-doored flex room offers options for an office, media room or creative space.
Outdoor living
A backyard with room for your plans.
A fenced lakefront yard, enhanced landscaping and remote SunSetter awning create an inviting place to spend time outdoors. The listing describes room for a pool, allowing a future owner to investigate a design that fits the site. A 24kW whole-home generator and garage storage add practical convenience.
The complete photo collection
Explore every side of home.
All 85 MLS photographs are included below. Open each collection and select a photo for a larger view. Shared amenities and proposed improvements are identified separately.
Front of StructureMLS photo 1Community AmenitiesMLS photo 2EntranceMLS photo 3Entrance FoyerMLS photo 4HallwayMLS photo 5Living RoomMLS photo 6
Arrival & living spaces8 photos
Living RoomMLS photo 7Living RoomMLS photo 8Living RoomMLS photo 9Living RoomMLS photo 10Living RoomMLS photo 11Living RoomMLS photo 24Front of StructureMLS photo 59Front of StructureMLS photo 60
Source: Beaches MLS, checked October 25, 2026. Living area differs from total building area. Ask our team for the available floor plan, room measurements and builder documents; exact room dimensions have not been verified for this page.
Layout & everyday living
Understand the flow before you visit.
Single-level Riley
The 2,654-square-foot living area is on one level, with three bedrooms and a separate flex room.
Three-way bedroom split
The bedroom arrangement creates separation while retaining an open central gathering space.
Flexible everyday living
The flex room, two-car garage and fenced lakefront yard allow different uses as your needs change.
Make your visit more useful.
Tell us how you plan to use the home. We can walk through bedroom privacy, workspaces, furniture placement, outdoor living and guest arrangements with you.
Living area: 2,654 sq. ft. Total building area: 3,555 sq. ft. These measurements describe different areas. Exact room dimensions are not independently verified here; request the applicable floor plan and confirm measurements.
A closer look
Step inside Norcia Way.
Open the property-specific tour to explore the home in more detail.
Life at PGA Village Verano brings more possibilities to every day. PGA Verano brings together places to play, recharge, and connect—so your next chapter can be as active or as relaxed as you choose.
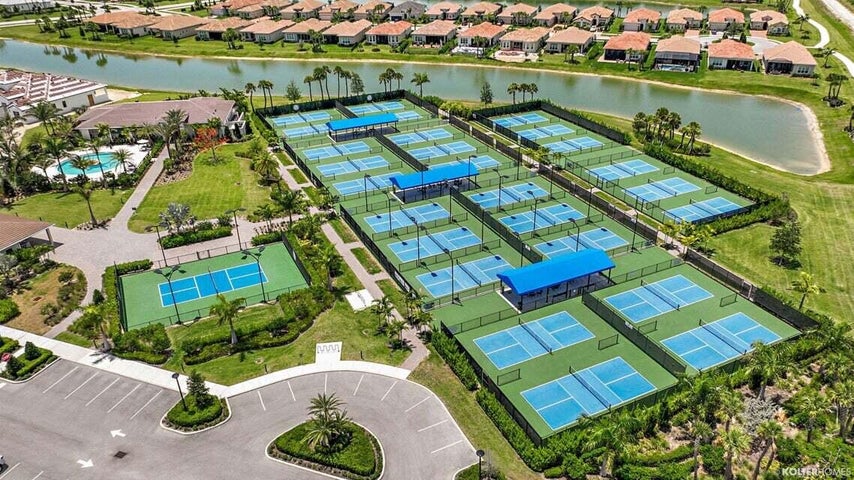
27 courts. A whole new social circle.
The Verano Pickleball Center features 26 courts plus a championship court and event pavilion. Lighted courts make it easy to fit a game into your day. Whether you already play or want to learn, this is a natural place to meet neighbors who share your interests.
Pool days, in every season.
Choose a relaxed afternoon at the outdoor resort-style pool with cabanas and a sundeck, or head inside for laps in the indoor pool. Spa facilities add another way to unwind. Choose a swim, a poolside afternoon, or time with neighbors as part of your routine.
Make wellness part of your routine.
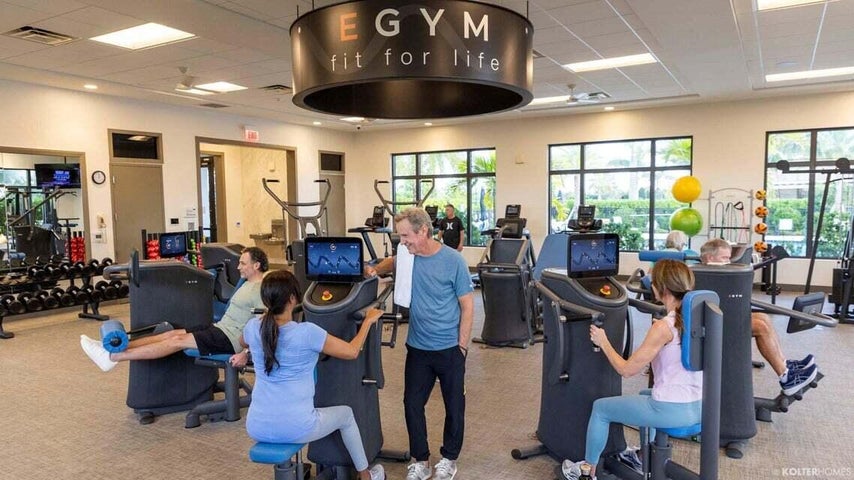
Club Talavera offers cardio and strength equipment, an aerobics studio, and locker rooms with saunas. The Verano SmartFIT Training Center adds EGYM equipment that personalizes resistance and tracks progress. From a focused workout to a swim, there are several ways to build an active routine close to home.
Club Talavera: room to connect.
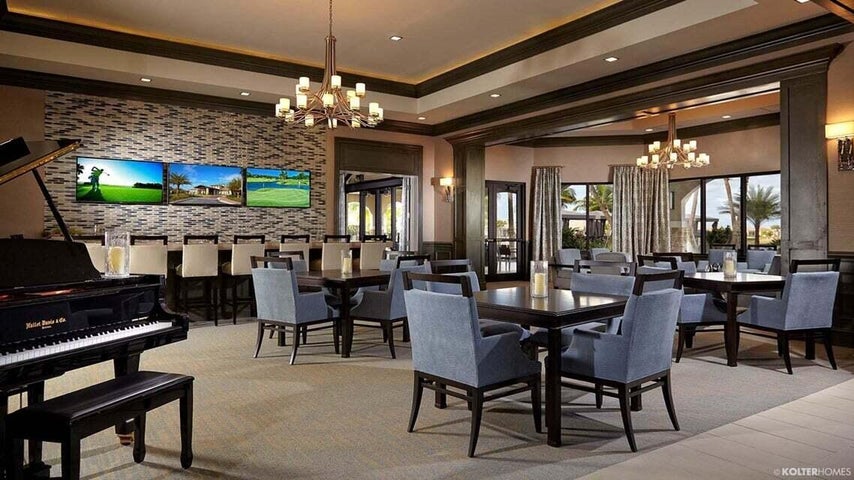
A ballroom, billiards and card rooms, library, demonstration kitchen, and arts-and-crafts space give residents places to gather beyond the courts. A lifestyle director coordinates activities and events. Picture an afternoon with a favorite hobby, a game with friends, or an evening of entertainment without planning a trip across town.
More ways to get outside.
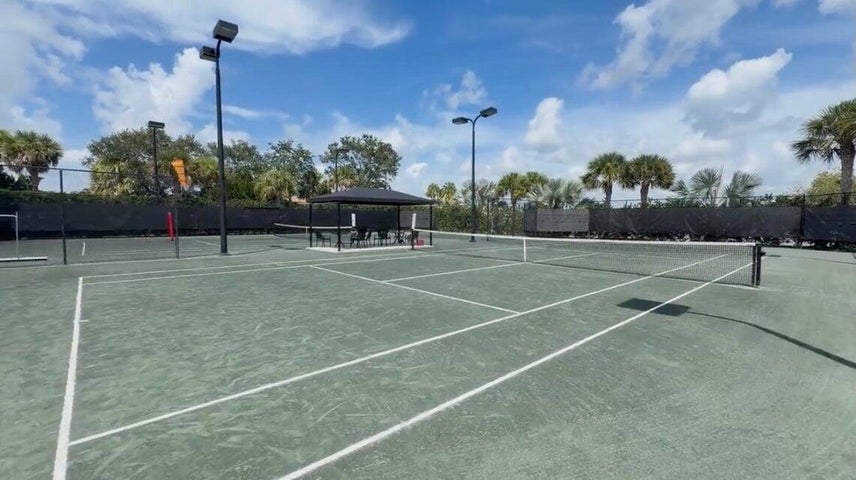
Har-Tru tennis courts, bocce, and basketball offer variety when you want a change of pace. Outdoor seating, a fire pit, and an event lawn create places to linger after an activity. Golf-cart-friendly streets add to the easygoing feel of daily life in this gated Port St. Lucie community.
PGA golf, on your terms.
Nearby PGA Golf Club offers 54 holes designed by Tom Fazio and Pete Dye. For buyers who love the game, the location adds another dimension to life at Verano. Golf membership is optional and separate from the home purchase and community amenities; ask Ann and Jamie to help you review current membership options, fees, and resident privileges.
See the home. Experience the community.
Ask our team to include the amenities in your private tour. We can help you review the current activity calendar, community access policies, and ownership details alongside the home itself.
Community features checked against Kolter Homes’ PGA Village Verano amenity information on October 25, 2026. Access, programs, reservations, guest rules, and any additional fees are subject to current community and club policies. Community photos show shared amenities; the resort pool pictured is a shared community amenity.
Plan with confidence
A clearer picture of ownership.
Association & services
Reported dues
$607.82 / monthly
Association
Village Emilia HOA & Verano POA
MLS-reported inclusions
Recreation Facility, Cable TV, Common Areas, Internet, Security
Review current budgets, inclusions, transfer fees, capital contributions and assessments with the association and closing professional. Golf membership is separate.
Taxes & purchase planning
Reported property tax
$4,332.06
Tax year
2025
MLS status
Active
MLS number
B26080635
Historical taxes do not predict a buyer’s future bill. Review the parcel’s tax record, non-ad valorem assessments and applicable exemptions. Verify fees and measurements before purchase.
These are MLS-reported inclusions, not a substitute for current association documents. Confirm the level of service, exclusions, maintenance responsibilities and any optional or additional charges for this address.
Costs & listing context
Know the details behind the address.
MLS listing history
Listed 2026-09-25$749,000
Price updated 2026-10-16$710,000
Current asking price $710,000; status Active, checked October 25, 2026. This is the history available in the current MLS record, not a complete record of prior ownership or sales.
Reported property tax
Tax year
Reported tax
2025
$4,332.06
Historical taxes are not a forecast of the buyer’s tax bill. A change of ownership, exemptions, assessed value and non-ad valorem assessments can affect future costs.
Review insurance quotes, association dues and parcel-specific assessments alongside your purchase budget.
The setting
Get to know the address.
8252 SW Norcia Way, Port St. Lucie, FL 34987
Explore the home’s lakefront setting and PGA Village Verano’s gated community during your visit. Our team can help you compare the location with your shopping, dining, travel and recreation priorities.
MLS reports Allapattah Flats K-8, Southern Oaks and Legacy. School assignments and eligibility should be confirmed with the district for the specific address and enrollment year.
Get ready for your showing
A more informed next step.
We can help you request and review the information that matters for this home, so you can compare the finished property with other resales or new construction.
Your property information request
Available builder floor plan and design selections
Current association budget, rules and resale disclosures
Capital contributions, transfer fees and assessments
Survey and relevant permits or improvement records
Window, door and hurricane-protection documentation
Applicable equipment, warranties and service records
Written confirmation of items included or excluded
Pool documents or proposed-design information, as applicable
Document availability varies by property. This is an invitation to request records, not a representation that every document is currently available.
Frequently asked questions
The details that matter.
Does this home have a pool?
The home does not currently have a private pool. The MLS describes room for a pool in the fenced backyard. Any future design must be reviewed for survey, setbacks, association requirements and permitting; no specific pool design or installation price is included here.
What hurricane protection does the home have?
The current listing describes CBS construction and a 24kW whole-home generator. Ask our team for the window-and-door protection specifications and generator documentation; a complete impact-window-and-door package has not been verified for this page.
Is golf membership included?
No. PGA Golf Club membership and playing privileges are separately arranged and are not included in the purchase of this home or residential HOA dues. Ask about current options and charges.
Who are the listing agents?
Ann and Jamie Chauss represent this listing with Coldwell Banker Realty. Contact our team to arrange a private showing and review the property documents.
What are the association dues?
MLS reports $607.82 monthly. Confirm the current budget, inclusions, transfer fees, capital contributions and any assessments for this property before purchase.
What distinguishes this Riley?
Built in 2025, the home combines a lakefront setting with an upgraded kitchen, three-way bedroom split, flex room and 24kW whole-home generator. The fenced yard, remote awning and garage storage add everyday convenience.
Has the price changed?
The original MLS asking price was $749,000. MLS records a reduction to $710,000 on October 16, 2026. Check the linked MLS-fed listing for current availability and pricing.
Does the generator replace hurricane protection?
A generator provides backup power and serves a different purpose from window-and-door protection. Ask to review generator specifications, maintenance records and the home’s separate storm-protection documentation.
Can I review the floor plan and upgrades?
Ask our team for the available Riley floor plan, builder selections and supporting property documents. The listing also has a property-specific virtual tour linked below the gallery. Exact room dimensions should be verified before relying on furniture fit.
Your private invitation
Some homes deserve an unhurried visit.
See 8252 SW Norcia Way in person and include PGA Verano’s amenities in your visit.