MLS showing start: 2026-11-02. Confirm availability with the listing team.
The residence
Poolside days. A Palazzo made for living.
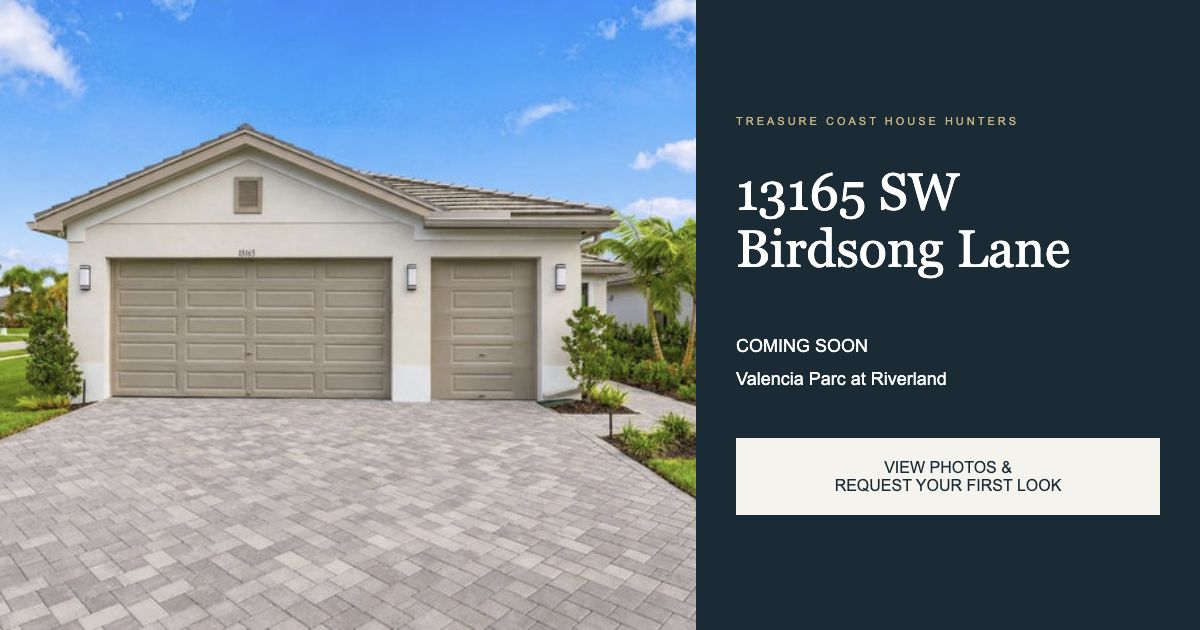
Built in 2025, this Palazzo in Valencia Parc at Riverland brings together three bedrooms, two full baths, a powder room and a den across 2,102 square feet of living area. A corner homesite, private screened pool and separate golf-cart garage bay distinguish the setting.
Wide glass doors connect the great room to a paver pool deck, covered lanai and fenced lawn. Inside, polished tile and tray ceilings frame a white kitchen with an oversized quartz island, ceiling-height cabinetry, gas range and stainless appliances. The primary suite adds two walk-in closets, an expansive dual vanity and an oversized glass shower.
Your own pool retreat
An existing screened, heated saltwater pool, paver deck and covered lanai.
An inviting kitchen
White cabinetry, an oversized quartz island and a gas range anchor the gathering space.
Room for your routine
A separate den and 2.5-car garage with a golf-cart bay add everyday flexibility.
Listing agents: Ann & Jamie Chauss · Coldwell Banker Realty
The complete MLS collection
Explore every side of home.
All 113 authorized MLS photographs. Shared amenities are labeled separately from this home. Select a photograph for a larger view.
Front of StructureMLS photo 1EntranceMLS photo 3EntranceMLS photo 4Foyer featuring double entry doors, neutral tile flooring, a tray ceiling, and a hanging pendant light fixtureMLS photo 5Foyer featuring tray ceiling, recessed lighting, and stone flooring with natural veining, featuring multi-panel sliding glass doorsMLS photo 6Interior room featuring neutral wall-to-wall carpeting, recessed lighting, a white ceiling fan, large windows with dark frames, and two wood-finish floating shelvesMLS photo 7
The residence & outdoor setting60 photos
Neutral interior room featuring neutral-tone carpeting, dual double-pane windows with dark frames, recessed lighting, and a ceiling fanMLS photo 8Room featuring neutral carpeting, double-panel interior doors, recessed lighting, and a ceiling fanMLS photo 9Bathroom featuring a white vanity with a solid-surface countertop, an oval under-mount sink, a large wall-mounted mirror, and a multi-bulb vanity light fixtureMLS photo 10Living area featuring a tray ceiling, recessed lighting, white tile flooring, ceiling fan, and multi-panel sliding glass doors opening to a screened-in pool areaMLS photo 11Spacious interior featuring a recessed tray ceiling, white wall finish, large-format neutral tile flooring, a white ceiling fan, and sliding glass doors opening to an outdoor poolMLS photo 12Neutral-toned stone-finish flooring, tray ceiling, and white-finished ceiling fan with integrated lightingMLS photo 13Spacious room featuring tray ceilings, large-format stone-finish tile flooring, and a mounted ceiling fanMLS photo 14Open-concept dining area featuring large sliding glass doors, neutral stone-finish flooring, white shaker-style cabinetry, stainless steel range hood, and a contemporary rectangular chandelierMLS photo 15Large-format tile flooring, oversized black-framed sliding glass doors, white cabinetry, stainless steel range hood, and integrated kitchen appliancesMLS photo 16Interior space featuring large-format tile flooring, recessed lighting, and black-framed sliding glass doors opening to a screened-in paved lanaiMLS photo 17Open-concept kitchen and living area featuring polished stone tile flooring, white cabinetry, a center island, recessed lighting, and a modern rectangular pendant light fixtureMLS photo 18Open-concept kitchen featuring white shaker cabinetry, a center island with a stone countertop, recessed lighting, and large-format polished tile flooringMLS photo 19Kitchen featuring white shaker cabinetry, an expansive central island with a solid-surface countertop, stainless steel appliances, a chimney-style range hood, and tile flooringMLS photo 20Kitchen featuring a central island with a solid surface countertop, white shaker-style cabinetry, stainless steel appliances, recessed ceiling lighting, and polished flooringMLS photo 21Kitchen featuring a central island with a quartz countertop, white cabinetry, stainless steel appliances, and large-format tile flooringMLS photo 22Kitchen featuring white cabinetry, quartz countertops, stainless steel appliances, a center island with an undermount sink, and stone tile flooringMLS photo 23Kitchen island with white cabinetry, quartz countertop, dual-basin stainless steel sink, and stainless steel dishwasher, accented by tile flooring and expansive sliding glass doorsMLS photo 24Open-concept kitchen featuring white shaker-style cabinetry, quartz countertops, a central island, and stainless steel appliances, accented by large sliding glass doors and polished tile flooringMLS photo 25Tray ceiling with a central ceiling fan and large black-framed windowsMLS photo 26Tray ceiling, neutral carpeting, ceiling fan with light fixture, and black-framed windowsMLS photo 27Room featuring a tray ceiling, ceiling fan, carpeted flooring, large window with black frames, and a multi-panel doorMLS photo 28Room featuring a tray ceiling, ceiling fan, neutral carpeting, and multi-pane window with dark framesMLS photo 29Interior space featuring a tray ceiling, ceiling fan, neutral carpeting, and multi-panel interior doorsMLS photo 30Neutral-toned interior room featuring a tray ceiling, ceiling fan, carpeting, and multi-panel doorsMLS photo 31Hallway featuring dual paneled closet doors, recessed ceiling lighting, and neutral-tone carpetingMLS photo 32Storage space featuring wire shelving and neutral wall-to-wall carpetingMLS photo 33Walk-in closet featuring wall-to-wall carpeting and white wire shelvingMLS photo 34Dual-sink vanity with white shaker-style cabinetry, solid-surface countertops, expansive wall-to-wall mirrors, and tiled flooringMLS photo 35L-shaped vanity featuring white cabinetry, stone-finish countertops, dual integrated sinks, and polished hardware, complemented by expansive wall-to-wall mirrors and multi-bulb lighting fixturesMLS photo 36White cabinetry vanity with a solid-surface countertop and integrated sink, large wall-mounted mirror, five-bulb vanity light fixture, and walk-in glass-enclosed shower with tile surroundMLS photo 37Walk-in shower with floor-to-ceiling white tile, chrome fixtures, and glass enclosure, complemented by large-format patterned tile flooring and paneled interior doorsMLS photo 38Double vanity featuring white cabinetry, solid-surface countertops, full-width vanity mirror, multi-bulb lighting, and a glass-enclosed shower with built-in shelvingMLS photo 39Bathroom featuring a glass-enclosed shower with a handheld spray fixture, white cabinetry, light-toned countertop with an integrated sink, and a large wall-mounted mirrorMLS photo 40Neutral-toned wall finish, carpeted flooring, white ceiling fan, and black-framed windowMLS photo 41Neutral-toned interior space featuring plush carpeting, a multi-blade ceiling fan, and a single-pane window with exterior residential exposureMLS photo 42Neutral-toned carpeting, white interior doors, and a ceiling-mounted light fixtureMLS photo 43Neutral-toned wall paint, high-performance carpeted flooring, large window with dark-frame trim, and central ceiling fanMLS photo 44Neutral-toned interior space featuring neutral carpeting, a white ceiling fan, and a single-pane window with dark trimMLS photo 45Bedroom featuring neutral-toned carpeting, a ceiling fan, and white paneled sliding closet doorsMLS photo 46Utility space featuring large-format ceramic tile flooring, a window providing natural light, and wall-mounted wire shelvingMLS photo 47Utility room featuring tile flooring, a window, wall-mounted shelving, and a panel door with integrated hardwareMLS photo 48Covered patio featuring a ceiling fan, brick-paver decking, and an enclosed in-ground pool with a metal frame screenMLS photo 49Covered patio featuring paver flooring, matte black ceiling fan, recessed lighting, and multi-panel sliding glass doorsMLS photo 50Covered patio featuring paver flooring, a ceiling fan, sliding glass doors, and a screened enclosure with a swimming poolMLS photo 51Covered lanai featuring a paver deck, a screened enclosure, a swimming pool with a handrail, and a mounted ceiling fanMLS photo 52Screened-in patio featuring a swimming pool, paver deck, metal pool enclosure, and metal perimeter fencingMLS photo 53In-ground swimming pool with brick paver decking, enclosed by a screened lanai structureMLS photo 54Screened-in patio featuring a paver deck, built-in swimming pool, integrated handrail, and black-framed sliding glass doorsMLS photo 55Screened lanai featuring a rectangular pool, paver deck, metal fencing, and palm-lined perimeterMLS photo 56Screened lanai featuring a paved deck, inground pool with a metal handrail, and a covered patio area with a ceiling fanMLS photo 57Backyard featuring a screened-in pool enclosure, a fenced lawn area, and a tile roofMLS photo 58Stucco exterior with a screened-in enclosure, metal perimeter fencing, and landscaped yardMLS photo 59Front of StructureMLS photo 60Single-story residence featuring a concrete tile roof, paver driveway, multi-car garage, and landscaped front lawn with palm treesMLS photo 61Aerial view featuring a tile roof, screen-enclosed pool, paver driveway, and manicured landscapingMLS photo 62Aerial perspective featuring a tiled roof, screened-in swimming pool, fenced backyard, and manicured landscapingMLS photo 63Aerial perspective of a residential property featuring a hip roof, a paved driveway, and a rear screened-in lanaiMLS photo 64Aerial perspective of a residential property featuring a hip roof, integrated garage, concrete driveway, and a fenced rear perimeterMLS photo 65Aerial perspective featuring a concrete tile roof, paver driveway, and proximity to community water elementsMLS photo 66Aerial perspective of a single-story residence featuring a concrete tile roof, paver driveway, and manicured landscaping situated within a planned communityMLS photo 67
Shared community: Valencia Parc entrance signageMLS photo 2Shared community or nearby destination: Cleveland Clinic HospitalMLS photo 68Shared community or nearby destination: 29 Shared-Riverland-Amenities Riverland-MLS photo 69Shared community or nearby destination: Ballroom 2MLS photo 70Shared community or nearby destination: 01 Shared-Riverland-Amenities Sports-andMLS photo 71Shared community or nearby destination: 02 Shared-Riverland-Amenities PickleballMLS photo 72Shared community or nearby destination: 03 Shared-Riverland-Amenities Tennis-andMLS photo 73Shared community or nearby destination: 20 Shared-Riverland-Amenities Bocce-CourMLS photo 74Shared community or nearby destination: 04 Shared-Riverland-Amenities Outdoor-PoMLS photo 75Shared community or nearby destination: 05 Shared-Riverland-Amenities Indoor-LapMLS photo 76Shared community or nearby destination: 06 Shared-Riverland-Amenities Indoor-GymMLS photo 77Shared community or nearby destination: 07 Shared-Riverland-Amenities Fitness-TrMLS photo 78Shared community or nearby destination: 08 Shared-Riverland-Amenities Spin-StudiMLS photo 79Shared community or nearby destination: 09 Shared-Riverland-Amenities Bungee-StuMLS photo 80Shared community or nearby destination: 10 Shared-Riverland-Amenities Fitness-StMLS photo 81Shared community or nearby destination: 12 Shared-Riverland-Amenities Arts-and-CMLS photo 82Shared community or nearby destination: 11 Shared-Riverland-Amenities Racquet-PrMLS photo 83Shared community or nearby destination: Riverfresh CafeMLS photo 84Shared community or nearby destination: Riverfresh Cafe 2MLS photo 85Shared community or nearby destination: 13 Shared-Riverland-Amenities Arts-and-CMLS photo 86Shared community or nearby destination: 14 Shared-Riverland-Amenities Art-StudioMLS photo 87Shared community or nearby destination: 15 Shared-Riverland-Amenities Arts-GalleMLS photo 88Shared community or nearby destination: 16 Shared-Riverland-Amenities DemonstratMLS photo 89Shared community or nearby destination: 17 Shared-Riverland-Amenities Community-MLS photo 90Shared community or nearby destination: 18 Shared-Riverland-Amenities Community-MLS photo 91Shared community or nearby destination: 26 Shared-Riverland-Amenities Farmers-MaMLS photo 92Shared community or nearby destination: 19 Shared-Riverland-Amenities Artist-GarMLS photo 93Shared community or nearby destination: 25 Shared-Riverland-Amenities Paseo-ParkMLS photo 94Shared community or nearby destination: 21 Shared-Riverland-Amenities Soccer-FieMLS photo 95Shared community or nearby destination: 22 Shared-Riverland-Amenities Dog-ParkMLS photo 96Shared community or nearby destination: 23 Shared-Riverland-Amenities Greenway-PMLS photo 97Shared community or nearby destination: 24 Shared-Riverland-Amenities Paseo-EntrMLS photo 98Shared community or nearby destination: 27 Shared-Riverland-Amenities Town-CenteMLS photo 99Shared community or nearby destination: 28 Shared-Riverland-Amenities Publix-at-MLS photo 100Shared community or nearby destination: 01 Tradition Town-Square-AerialMLS photo 101Shared community or nearby destination: 02 Tradition Lakeside-FountainMLS photo 102Shared community or nearby destination: 03 Tradition Lakefront-GazeboMLS photo 103Shared community or nearby destination: 04 Tradition Colorful-Main-StreetMLS photo 104Shared community or nearby destination: 05 Tradition Town-Green-and-Walking-PathMLS photo 105Shared community or nearby destination: 06 Tradition Lake-and-Pedestrian-Pier-AeMLS photo 106Shared community or nearby destination: 07 Tradition Village-StreetscapeMLS photo 107Shared community or nearby destination: 08 Tradition Heart-Sculpture-and-Love-SiMLS photo 108Shared community or nearby destination: 14 Tradition Tradition-Community-LettersMLS photo 109Shared community or nearby destination: 15 Tradition Shopping-and-Dining-PlazaMLS photo 110Shared community or nearby destination: 16 Tradition Restaurant-Patio-and-LandscMLS photo 111Shared community or nearby destination: 17 Tradition Heart-Sculpture-AerialMLS photo 112Shared community or nearby destination: 20 Tradition Town-Green-Aerial-AlternateMLS photo 113
Facts & features
The home, in detail.
At a glance
Model
Palazzo
Year built
2025
Bedrooms
3
Bathrooms
2 full + 1 half
Living area
2,102 sq. ft.
Total building area
3,084 sq. ft.
Lot area
9,247 sq. ft.
Garage spaces
2.5
Stories
1
View
Garden
Interior & kitchen
Interior
Bedroom Layout - Split, Entrance Foyer, High Ceilings, Kitchen Island, Pantry, Walk-In Closet(s)
Appliances
Gas Water Heater, Dishwasher, Disposal, Dryer, Gas Range, Microwave, Refrigerator, Vented Exhaust Fan, Washer, Water Heater
Flooring
Carpet, Tile
Laundry
Gas Dryer Hookup, Laundry Room
Construction & outdoors
Construction
Block, CBS, Concrete
Roof
Concrete, Flat, Tile
Outdoor living
Patio - Screened, Patio - Covered, Patio
Cooling
Central Air, Electric
Private pool
Yes
MLS measurements are approximate; living area and total building area measure different spaces. Confirm dimensions and included features with property documents.
Layout & media
Understand the spaces before you visit.
Three bedrooms, two full baths and one half bath, plus a den. The Palazzo offers single-level living with a covered lanai and 2.5-car garage that includes a separate golf-cart bay.
Exact room dimensions, a property-specific floor plan and a standalone property film have not yet been verified. Request available builder documents and measurements from the listing team.
Beyond your front door · Valencia Parc at Riverland
A home you love. A lifestyle to explore.
Valencia Parc is a 55+ neighborhood within Riverland. Discover shared sports, wellness, social and creative spaces while keeping your private pool retreat close to home.
Your social calendar starts close to home.
Valencia Parc's Social Club is open, with dining and social spaces designed for gathering. Ask about the current activity calendar and resident access policies.
Make time for the courts.
Riverland's Sports & Racquet Club offers pickleball, tennis and other outdoor sports. Explore the facilities and confirm reservations, lessons and any separate charges.
Build a wellness routine.
The Wellness & Fitness Center brings together training facilities, group exercise options and pool-based activities. Review current access and class availability with the community.
More ways to enjoy the water.
Shared Riverland pools offer another setting for swimming and fitness, alongside this home's own private screened pool. Shared facilities are separate from the individual property.
Explore your creative side.
The Arts & Culture Center offers places for art, learning and creative pursuits. Programs, registration and fees vary; ask for the current offerings.
A connected outdoor setting.
Paseo pathways and greenways connect parts of Riverland, with opportunities to walk, cycle and enjoy the neighborhood. Review routes and access during your community visit.
Shared community photographs show facilities beyond this homesite. Community information checked October 31, 2026 against GL Homes' Valencia Parc lifestyle information and Riverland master-plan information. Access, opening status, reservations, programs and additional fees must be confirmed. These facilities are not private features of the home.
Recreation Facility, Common Areas, Maintenance Grounds, Pest Control
Confirm current budgets, all dues components, transfer fees, capital contributions, assessments and maintenance responsibilities in current association documents.
Tax & listing context
Reported property tax
$1,107.39
Tax year
2025
MLS status
Coming Soon
Current asking price
$749,900
Listing date
2026-10-30
Historical taxes do not predict a new owner's tax bill. Review insurance, exemptions, assessed value and non-ad valorem assessments before budgeting.
Prepare for your next step
A more informed conversation.
Documents to request
Available floor plan, survey and builder selections
Seller disclosures and included equipment
Association budget, rules and resale disclosures
Hurricane-protection specifications
Pool and equipment records, where applicable
The setting
13165 SW Birdsong Lane, Port St. Lucie, FL 34987
Explore the property setting and gated community with your shopping, travel and recreation priorities in mind.
Confirm school assignments and enrollment eligibility directly with St. Lucie Public Schools.
Frequently asked questions
The details that matter.
When can I see this Coming Soon home?
The MLS showing start is 2026-11-02. Contact the listing team to confirm availability and request an appointment; the date may change.
Does the home have a pool?
Yes. The home has an existing screened private pool. MLS describes saltwater operation, gas heating and included pool equipment. The pool is an existing property feature, not a proposed rendering. Confirm equipment condition, service history and included items before purchase.
What hurricane protection does the home have?
MLS lists storm windows but does not establish a complete impact-window-and-door package. Ask for product specifications and documentation for each opening; a complete protection package has not been verified here.
Who are the listing agents?
Ann & Jamie Chauss are the MLS listing agents with Coldwell Banker Realty.
Is Valencia Parc an age-restricted community?
Yes. MLS identifies this as a 55+ community. Confirm occupancy, age-verification and guest rules in the current governing documents.
Can I review a video or floor plan?
A standalone property film and floor plan have not been verified yet. Ask the team for available documents or a future walkthrough.
What should I verify before an offer?
Confirm measurements, included items, taxes, insurance, association fees and restrictions, and the property's current status. Review the survey and approvals for any future improvement.
MLS B26094523. Listing and photos courtesy of Coldwell Banker Realty and Beaches MLS. Checked October 31, 2026. Information is believed reliable but not guaranteed. Price, status and showing dates may change. Shared community amenities are not private features of the home. Community access, programs and any additional charges are subject to current rules. Equal Housing Opportunity.