Efficient footprint
Start with Jordan through Leslie when right-sized living and a two-car garage are priorities.


772-732-2800
Treasure Coast House Hunters
Choose the home and the view together
A practical guide to comparing Kolter's 14 current designs, structural choices and the homesite details that can matter long after closing.
To preserve the opportunity for representation, contact Ann & Jamie Chauss before your first online inquiry, sales-center conversation or model-home visit. They can coordinate advance registration, subject to current builder rules. Kolter Homes currently offers compensation to participating buyer agents under its broker-participation terms; compensation and any buyer responsibility are disclosed in a written buyer representation agreement.
Start with how you live
The right choice balances daily living, guests, storage, vehicles, outdoor space and resale--not simply square footage.
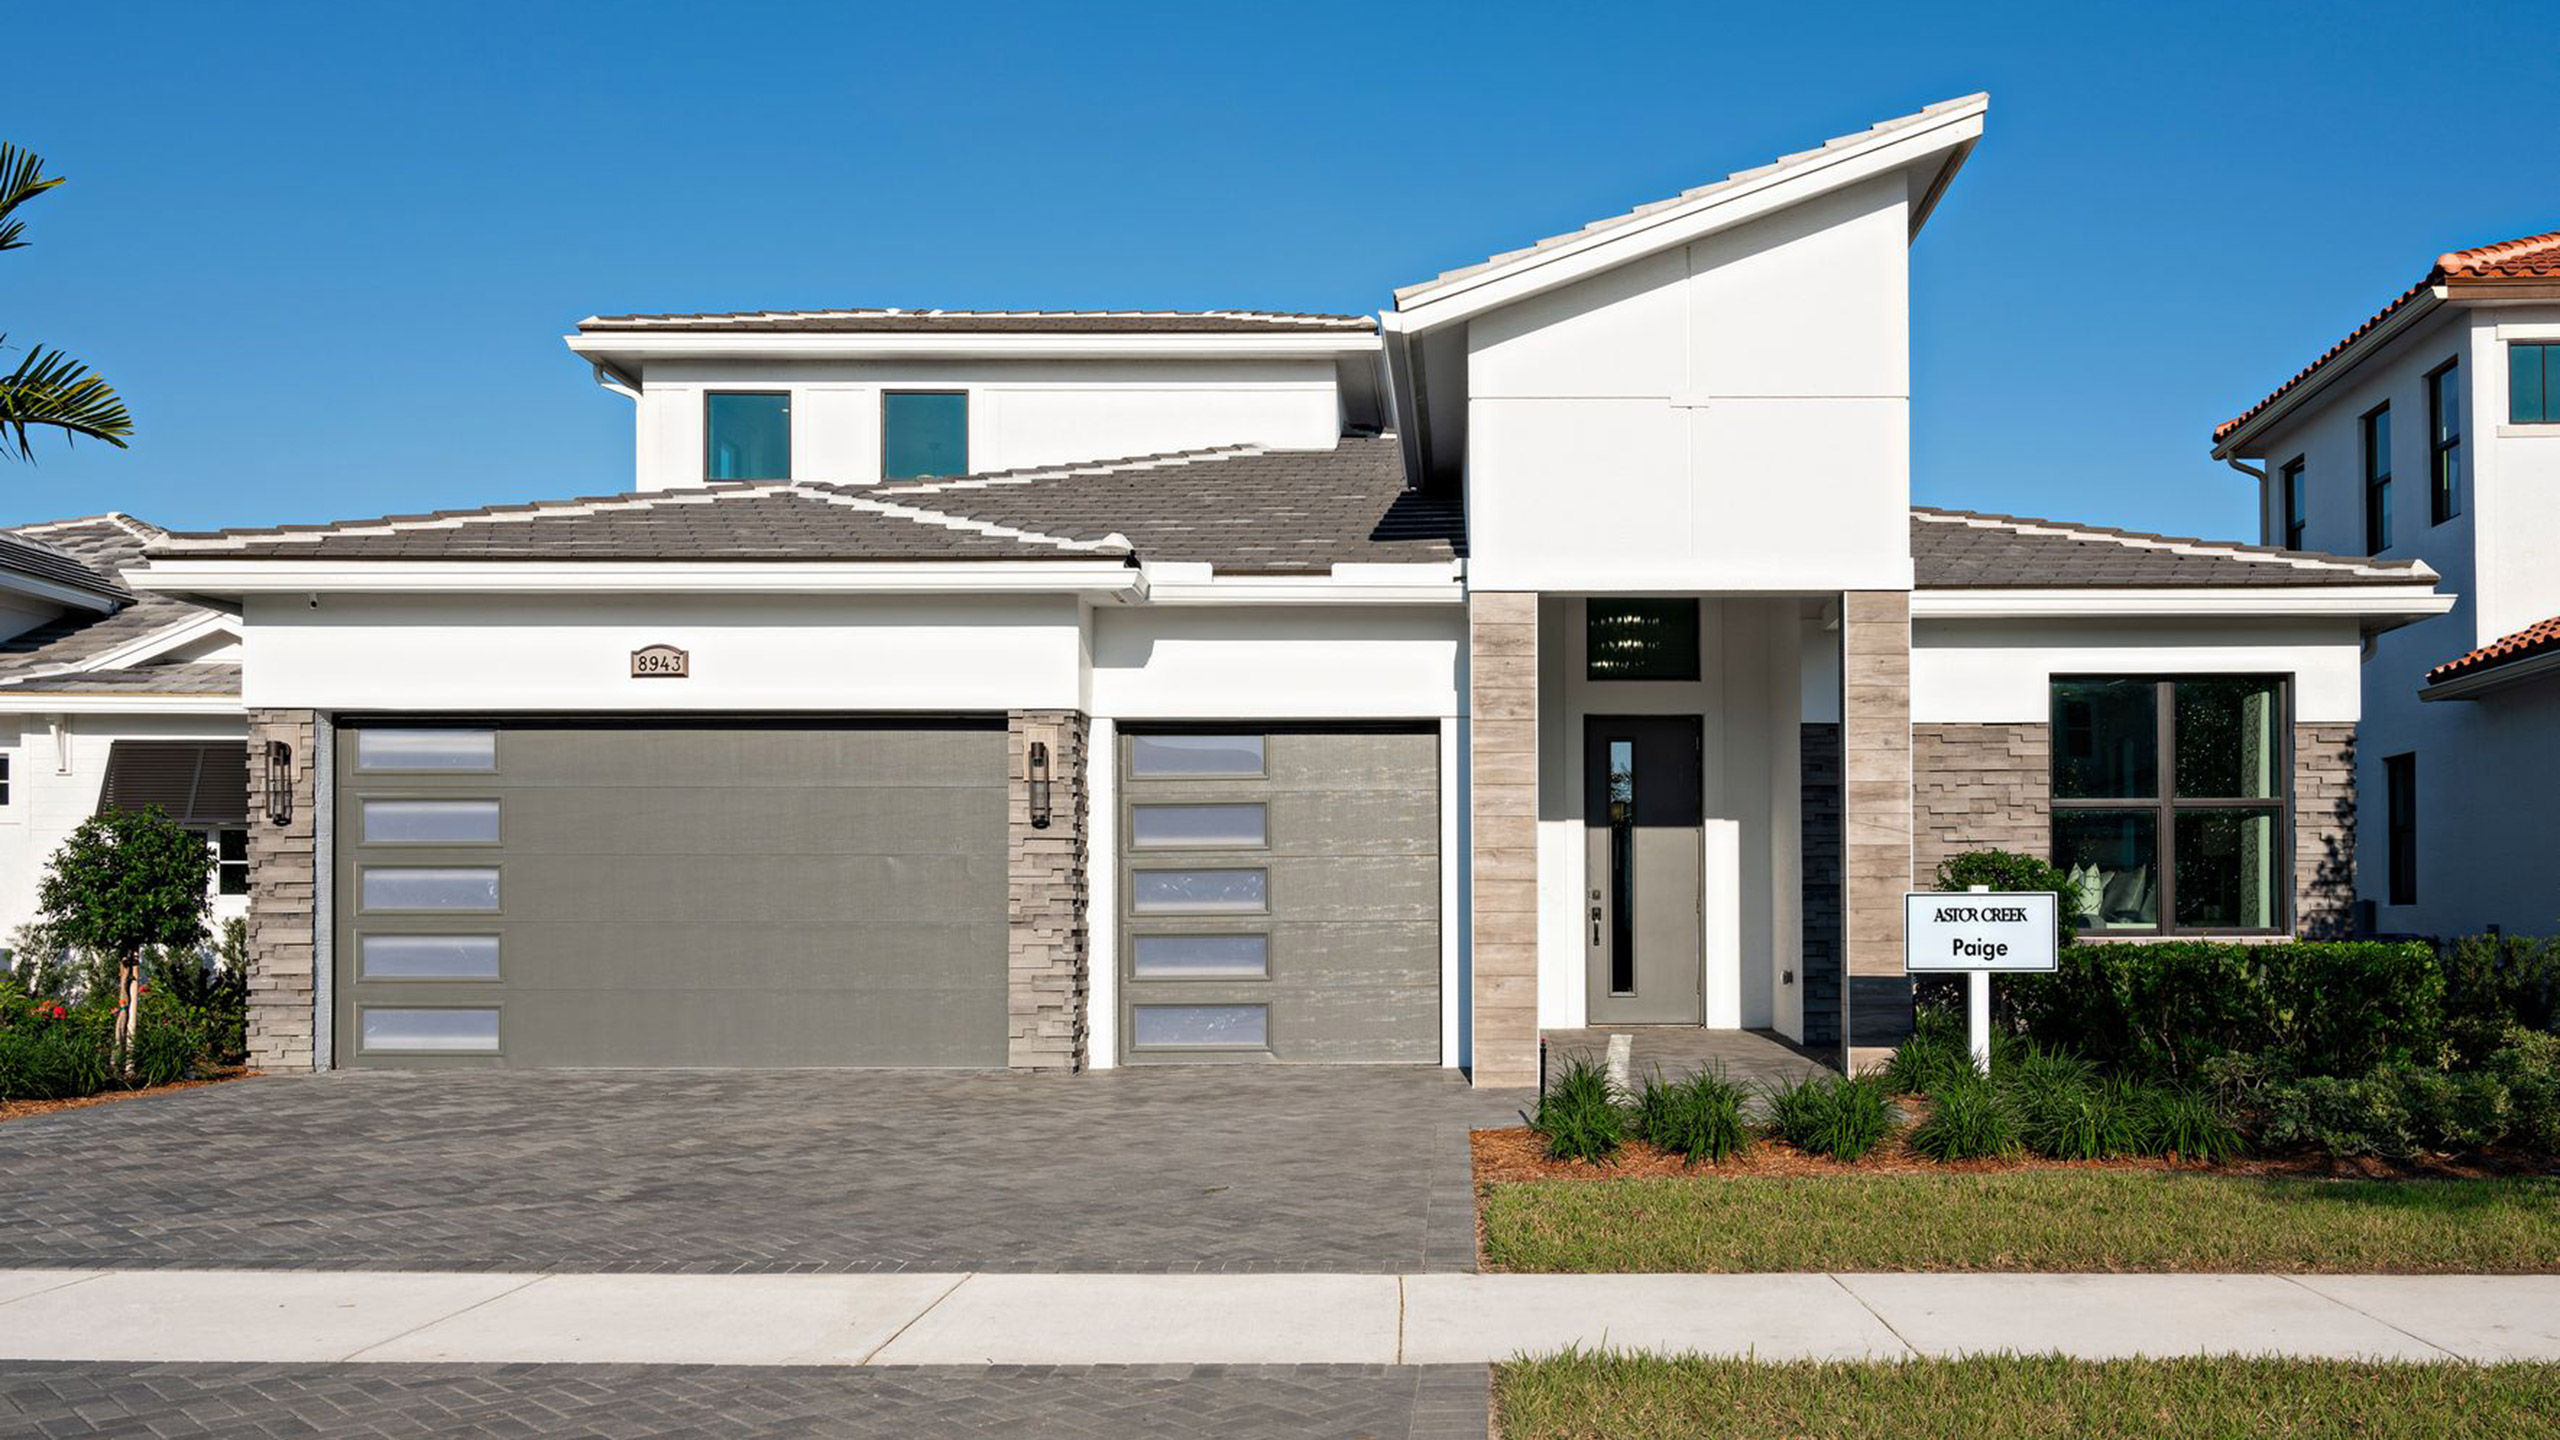
The four-part decision
Living area, bedroom flexibility, baths, garage layout and one- or two-story flow.
Changes such as bonus rooms, suites, kitchens, garages and expanded outdoor living.
View, orientation, premium, setbacks, privacy, activity and future surroundings.
Move-in-ready speed versus the choices and build time of a personalized home.
Current Kolter lineup
Kolter's published living areas currently range from 1,968 to 4,222 square feet. The broader Astor Creek community has published offerings up to 5,814 square feet, but that figure should not be confused with Kolter's current plan lineup.
| Plan | Living area | Bedrooms | Flex / club room | Baths | Garage |
|---|---|---|---|---|---|
| Cassidy Collection | |||||
| Jordan | 1,968 sq. ft. | 2-4 | Flex | 2 | 2-car |
| Katherine | 1,983 sq. ft. | 3-4 | Flex | 2.5 | 2-car |
| Leslie | 2,129 sq. ft. | 3-5 | Flex | 3 | 2-car |
| Madeline | 2,289 sq. ft. | 3-4 | Flex | 3 | 2-car |
| Hudson Collection | |||||
| Natalie | 2,323 sq. ft. | 3-5 | Flex | 3 | 2-car |
| Priscilla | 2,490 sq. ft. | 3-6 | Flex | 3 | 3-car |
| Rebecca | 2,586 sq. ft. | 3-5 | Flex | 3.5 | 2-car |
| Sophia | 2,776 sq. ft. | 3-5 | Flex | 3.5 | Split 2+1 |
| Madison Collection | |||||
| Tori | 2,876 sq. ft. | 3-5 | Flex | 3.5 | 3-car |
| Victoria | 3,224 sq. ft. | 3-5 | Flex | 3.5 | Split 2+1 |
| Waverly | 3,265 sq. ft. | 3-4 | Flex | 3.5 | 3-car |
| Largest Kolter Designs | |||||
| Wynona | 3,874 sq. ft. | 3-6 | Club room | 3.5 | 3-car |
| Xena | 3,932 sq. ft. | 4-6 | Club room | 4.5 | Split 3+1 |
| Zara | 4,222 sq. ft. | 4-6 | Club room | 4.5 | Split 4-car |
Plan data is based on Kolter Homes' published information reviewed October 2026 and is subject to change. 'Up to' configurations may require structural options and added cost. Confirm current availability, elevations, options and pricing before relying on any plan.
Quick-match infographic
Start with Jordan through Leslie when right-sized living and a two-car garage are priorities.
Focus on plans with three baths and bedroom-conversion options for visitors or multigenerational living.
Compare Priscilla, Sophia, Tori, Victoria, Waverly, Wynona, Xena and Zara for three or more spaces.
Study Wynona, Xena and Zara when a club room and expanded gathering space top the list.
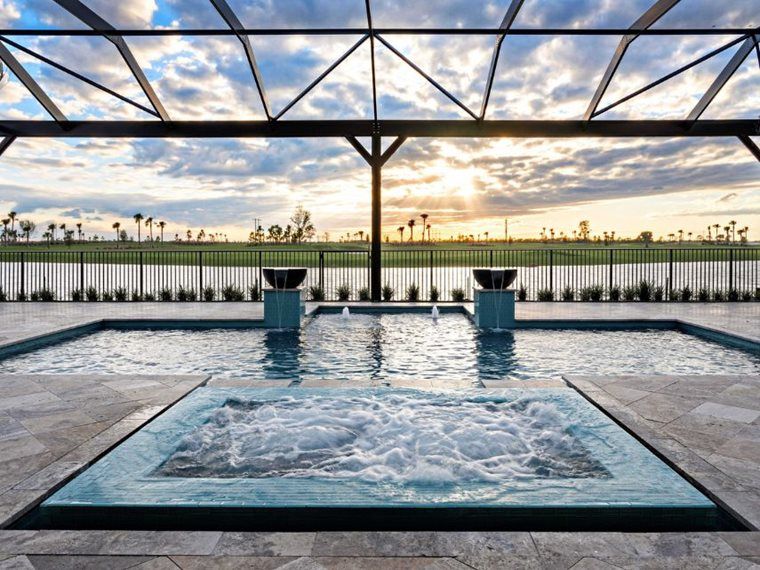
Homesite strategy
Kolter promotes deeper homesites and no back-to-back homes, yet every homesite still has its own tradeoffs.
Open vistas and course energy; evaluate ball exposure, maintenance activity and distance from cart paths or play.
Reflective views and visual depth; verify setbacks, drainage, littoral areas and what lies beyond the water.
Potential natural privacy; understand vegetation, wildlife, easements and whether the area is permanent.
May offer a different premium and activity profile; study orientation, side conditions and nearby future construction.
Before signing
Light, traffic, golf activity and nearby construction can feel different in the morning and late afternoon. For remote buyers, Ann & Jamie Chauss can document the approach, adjacent lots, rear view and surrounding activity with a live or recorded walkthrough.
Personalization
These can alter the home itself--such as bedroom arrangements, bonus rooms, suites, kitchen configurations, garages, summer kitchens or expanded outdoor living. They may be restricted by plan, elevation, homesite or construction stage.
These shape finishes and function through choices such as flooring, cabinetry, appliances, plumbing fixtures and lighting. Compare the included-feature level with upgrade pricing before building the budget.
Timing choice
Best when timing and seeing the completed home matter most. You trade some personalization for greater certainty about the actual layout, finishes, lot and completion window.
Best when homesite and option selection matter most. Budget for the full stack--base home, homesite premium, structural options, design selections and outdoor improvements--and allow for construction timing.
Explore the full buyer guide
Frequently asked questions
Kolter currently publishes 14 designs from 1,968 to 4,222 square feet of living area. Plans, releases, options and availability can change.
Not necessarily. Kolter's plan materials state that homesites may carry an additional cost not included in the base price. Ask for the complete plan, elevation, option and homesite pricing in writing.
No. Availability can depend on the floor plan, elevation, homesite dimensions, setbacks, engineering and construction stage.
Yes. They can help compare plans, document homesites, coordinate inspections and provide local resources. Contact them before engaging the builder so advance registration can be handled under current builder rules.
Your shortlist, made practical
Ann & Jamie Chauss can help you narrow the choices, review premiums and options, and see the details that are easy to miss on a map.