About This Floorplan
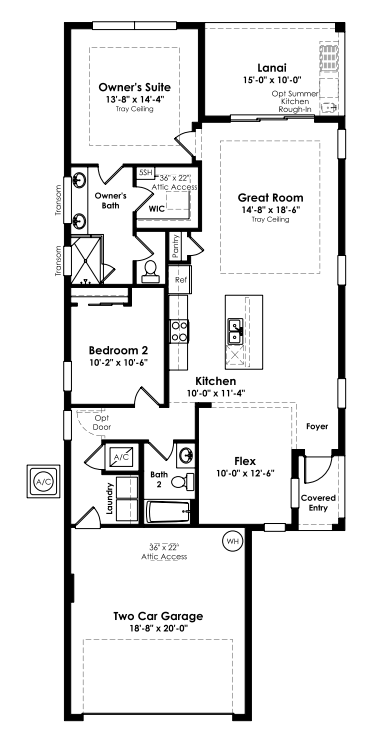
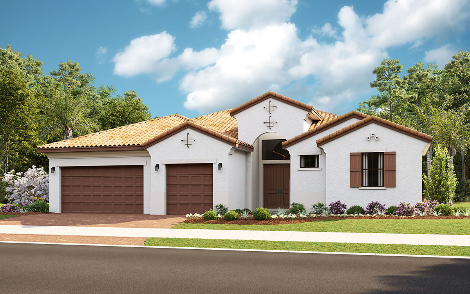
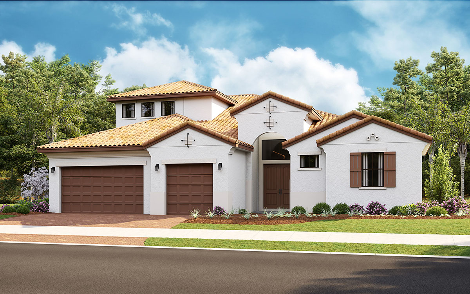
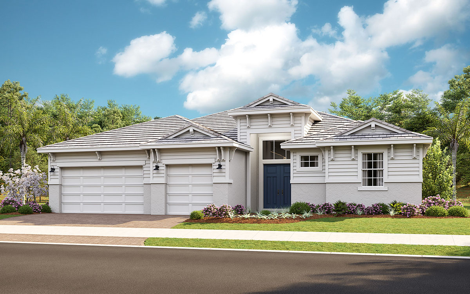
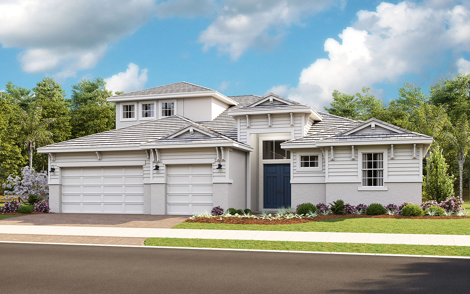
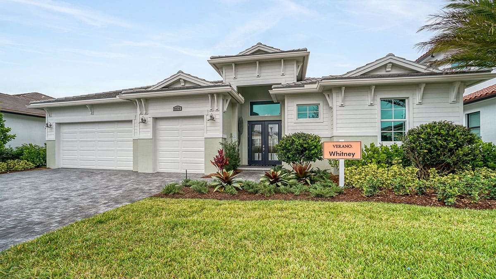
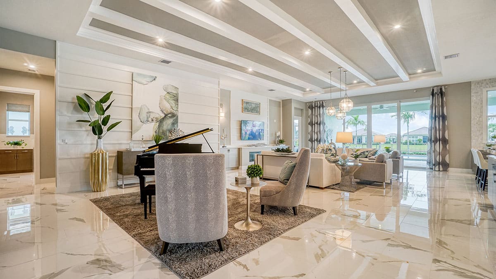
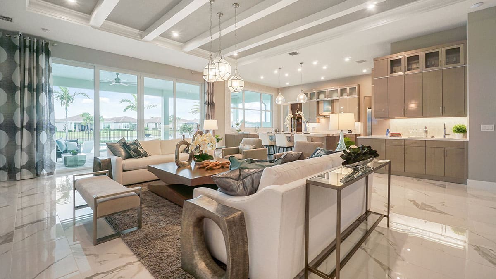
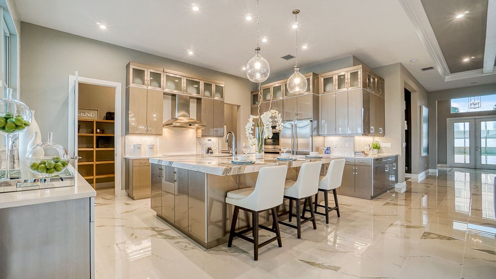
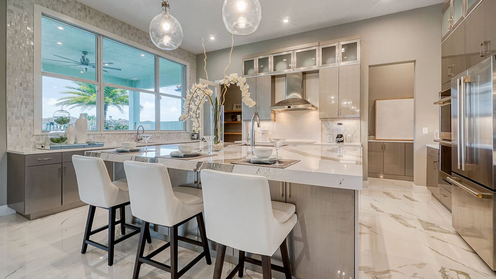
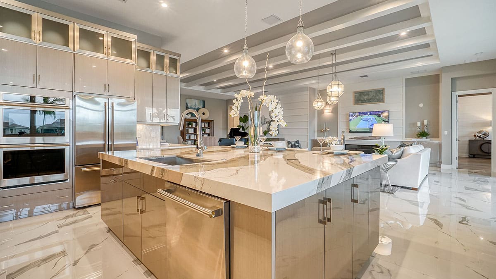
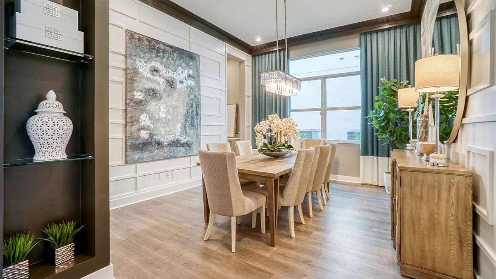
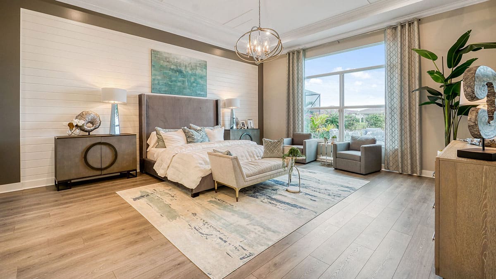
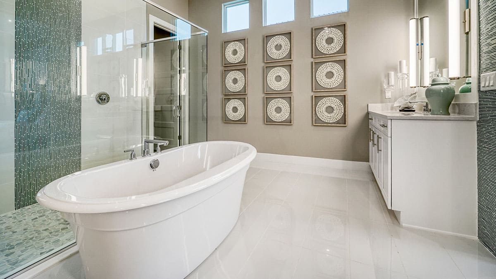
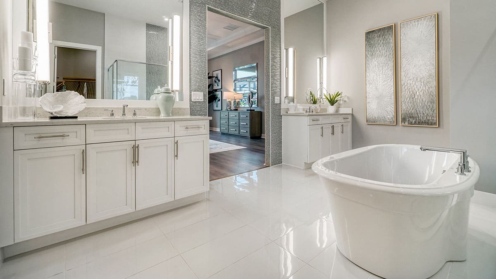
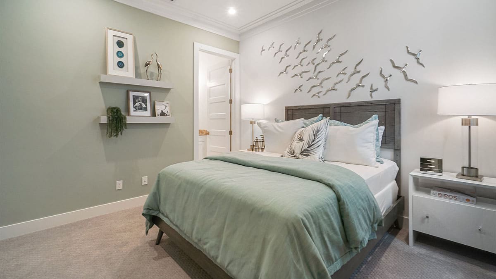
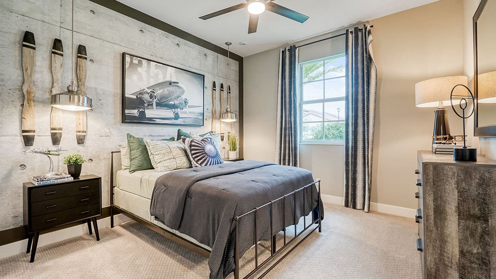
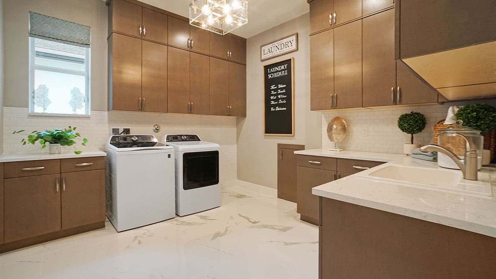
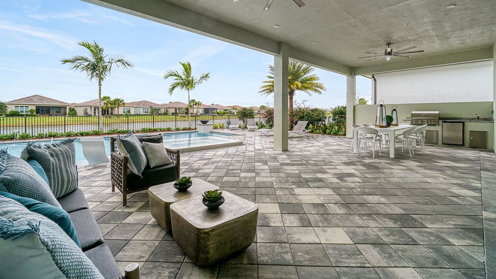
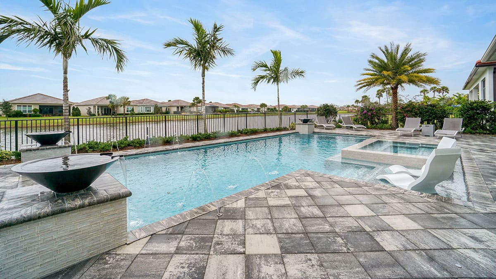
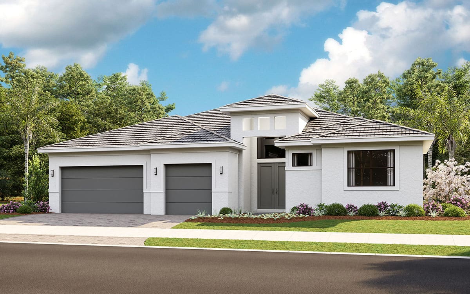
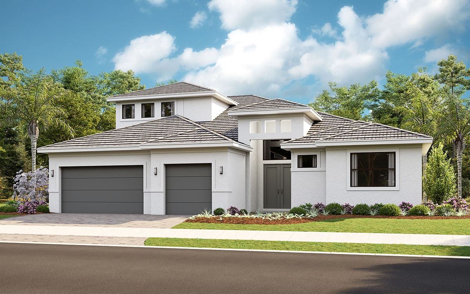
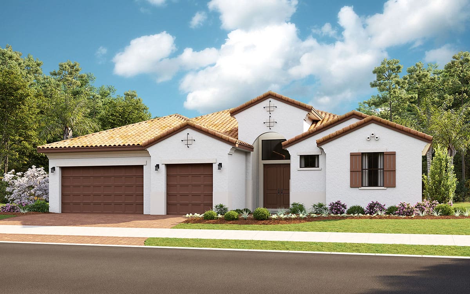
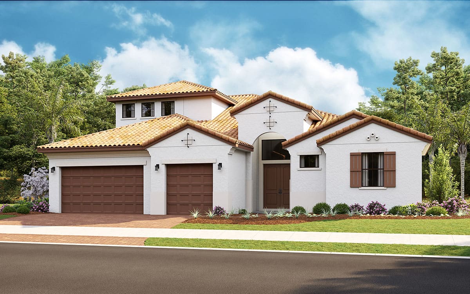
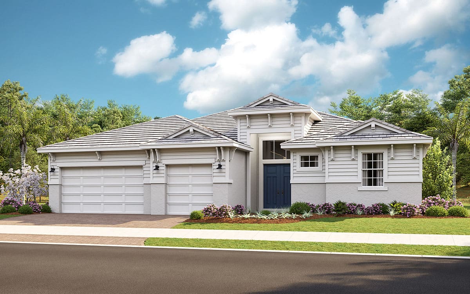
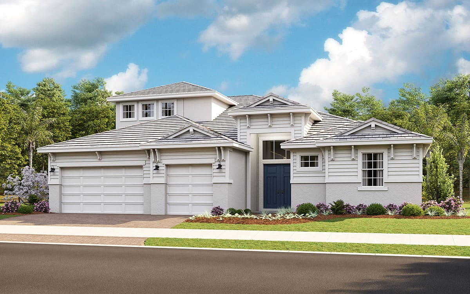
Style and grandeur await in this 3 Bedroom, 3 Full and 1 Half Bath Home. Upon entry into the home the Foyer welcomes guest into the Dining and Great Room. Just off the Foyer is a vestibule to the two secondary Bedrooms each with a private Bath. Off the Great Room is an open Flex space that can be personalized to a Fitness Room, Study, Dining Room, or converted to a secondary Owner’s Suite or In-law Suite when combined with Bedroom 2. The center piece in this home is the massive Island in the gourmet Kitchen and a walk-thru Pantry behind the cook wall. Across the home, the Owner’s Suite creates a private sanctuary with many Bath options from Deluxe Shower, Free-standing Tub, Tub in Walk-in Shower and more. For those looking for additional Bonus Room options are available. To learn about all the ways you can have this home built around you, contact a PGA Village Verano New Home Guide.