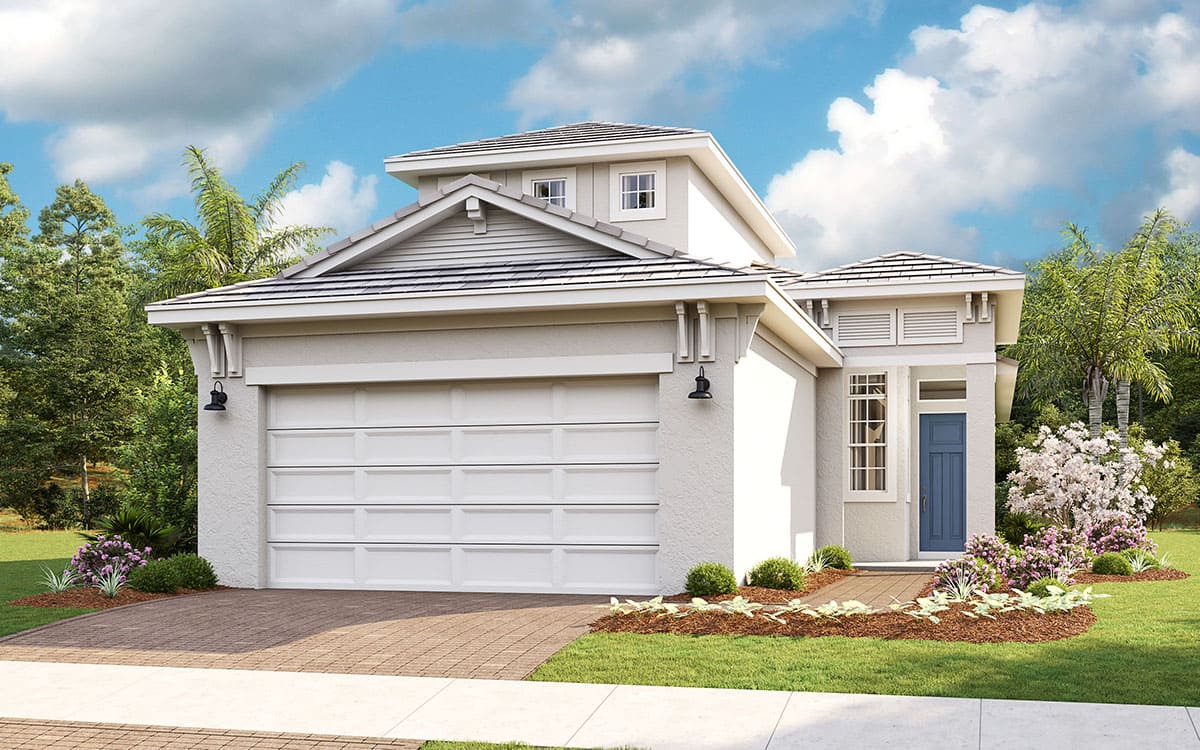
About This Floorplan
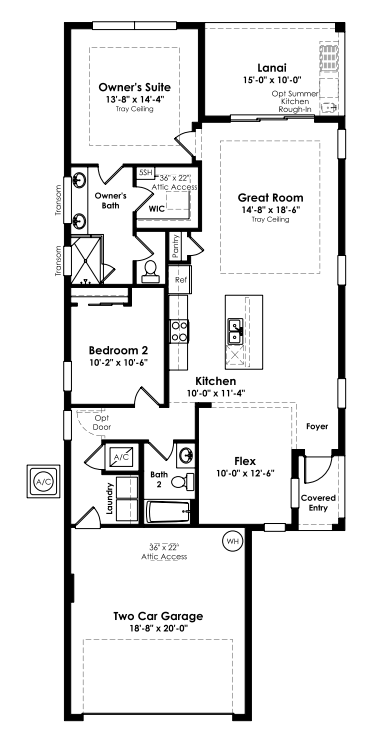
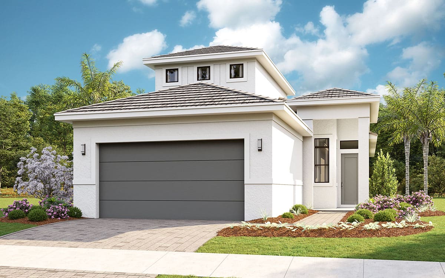
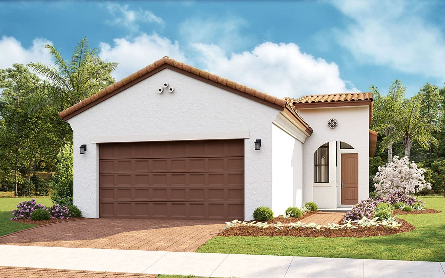
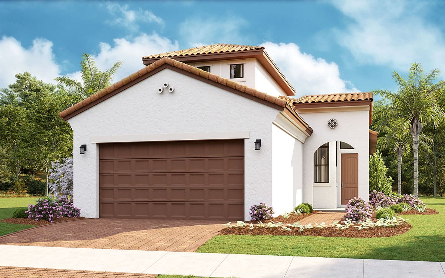
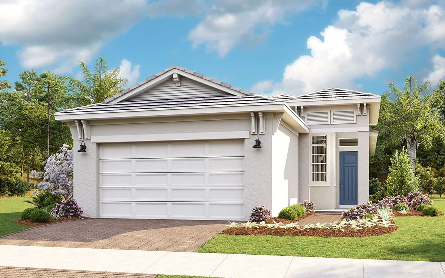
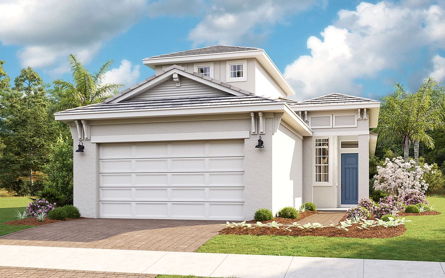
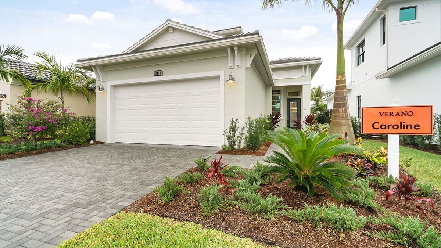
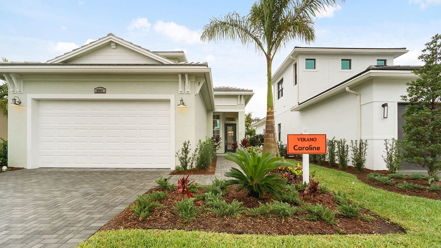
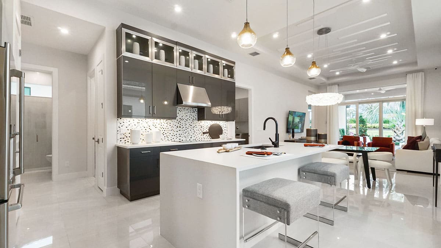
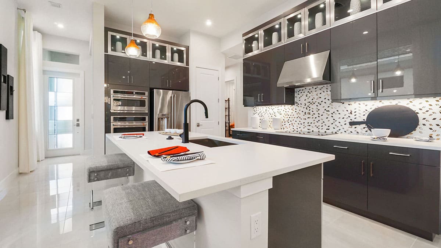
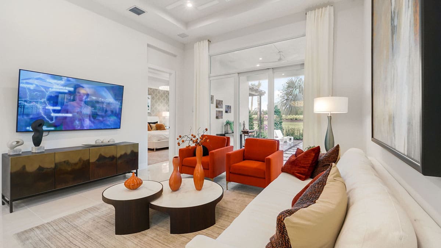
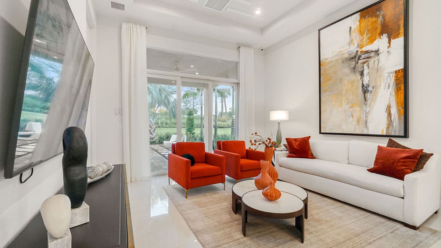
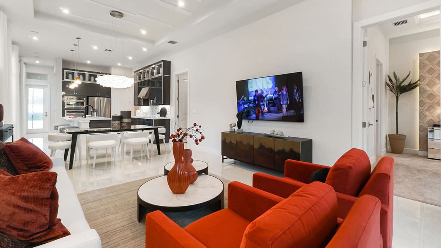
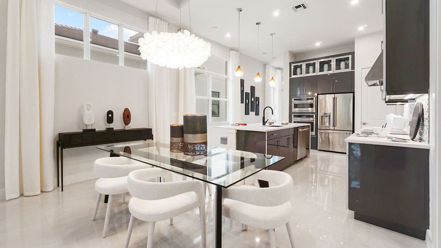
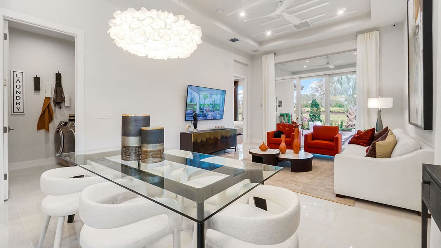
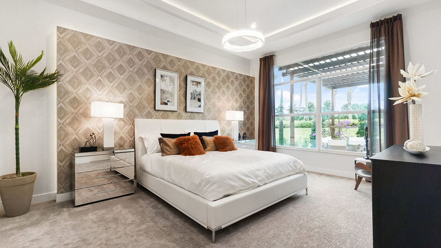
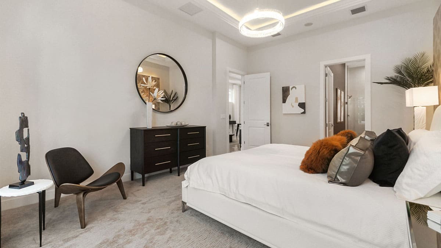
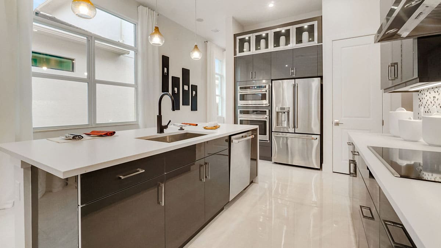
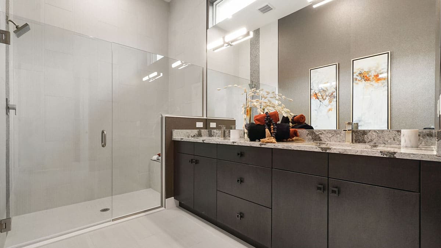
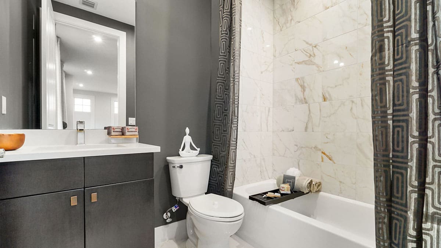
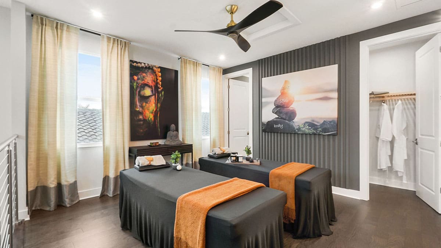
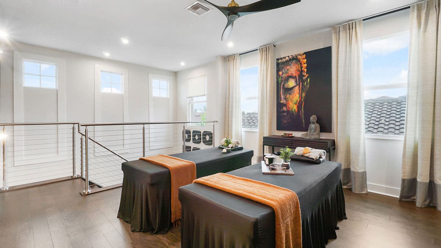
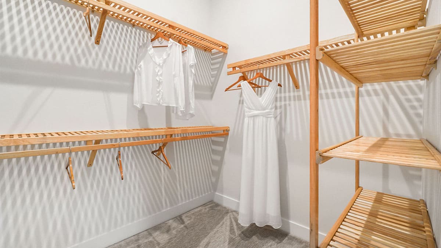
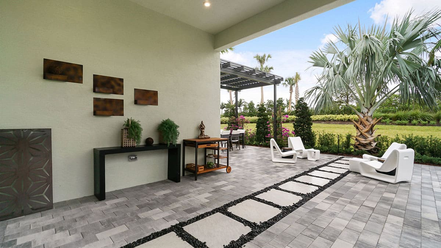
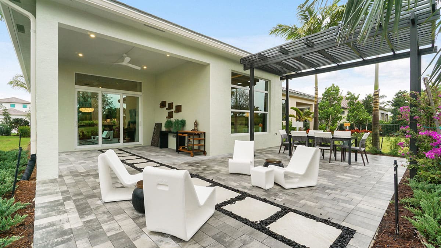
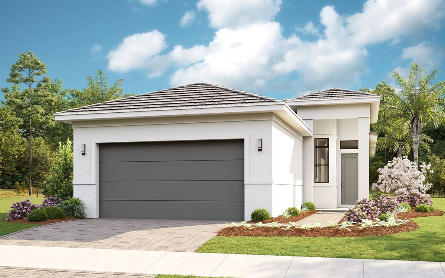
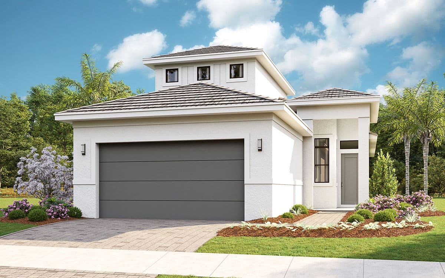
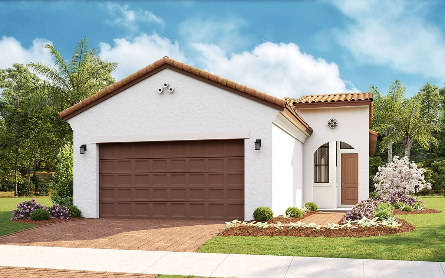
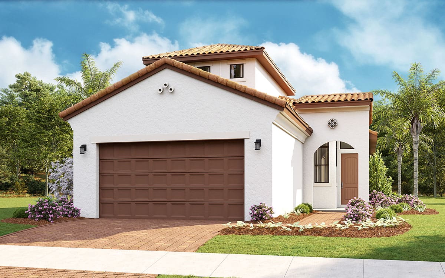
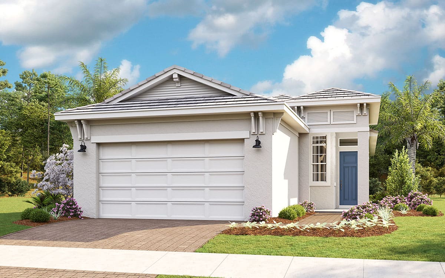
This versatile 3 Bedroom, 2 Bath floorplan provides an open main living space and options built to accommodate families of any size and structure. A spacious main living area overlooks the Covered Lanai through a large triple slider, while the Owner’s Suite provides you with privacy in the rear of the home. You can personalize this floorplan with structural options, including Extended Garage, Owner’s Suite 2, In-Law Suite, Summer Kitchen, second-story Bonus Room, and more. To learn about all the ways you can have this home built around you, contact a PGA Village Verano New Home Guide.