About This Floorplan
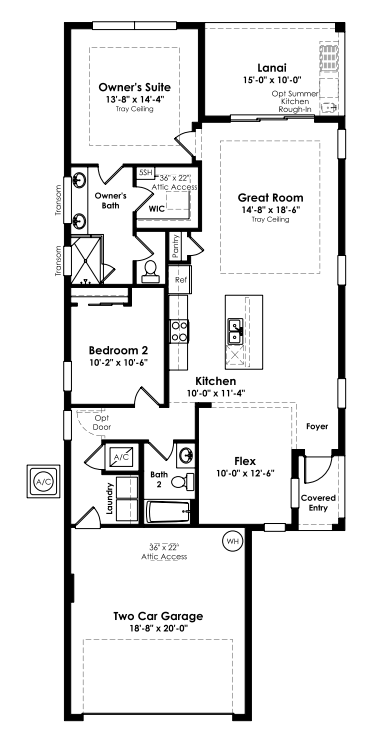
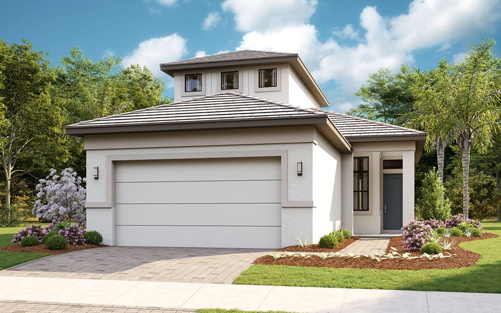
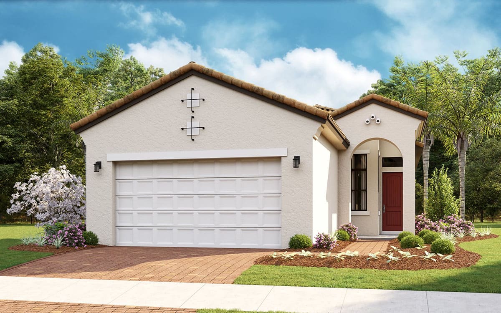
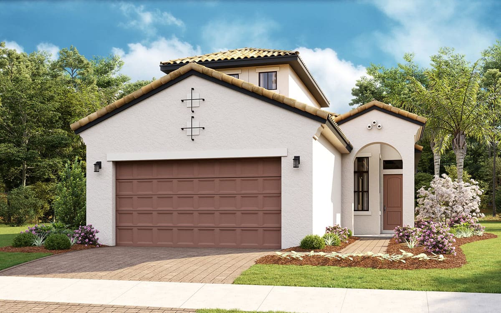
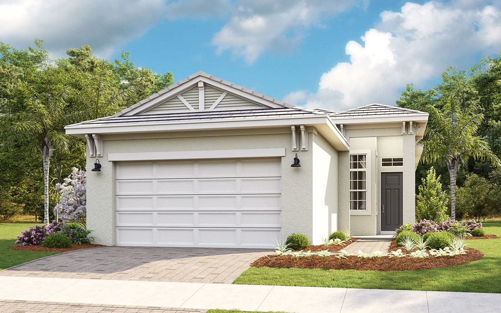
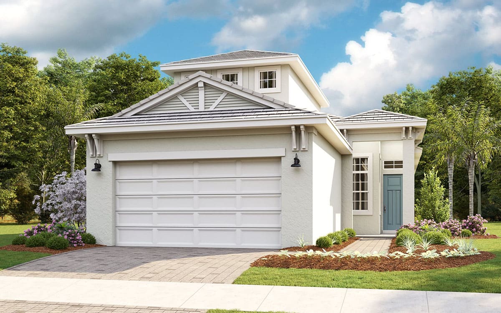
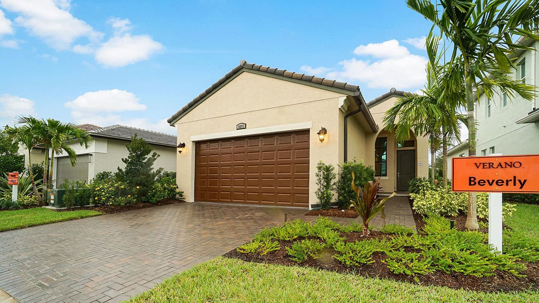
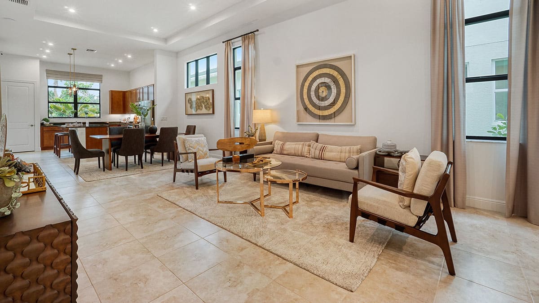
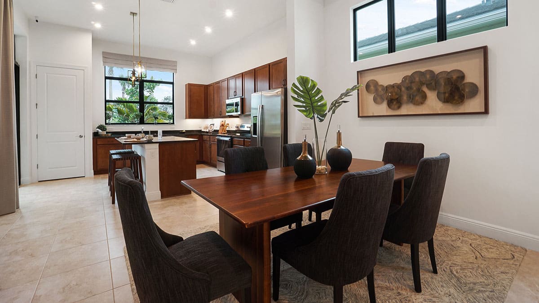
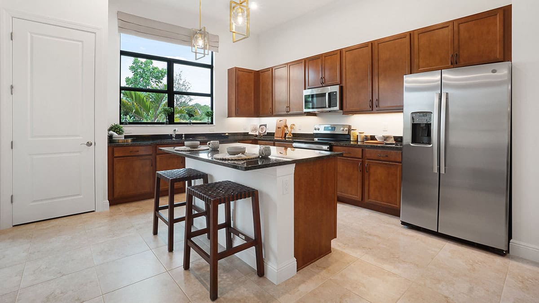
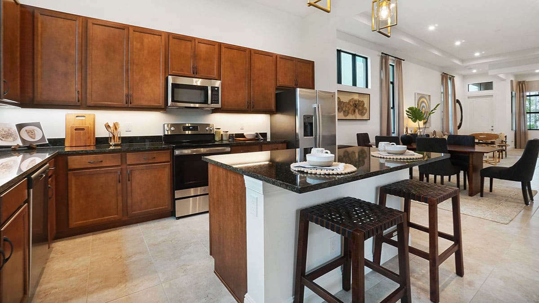
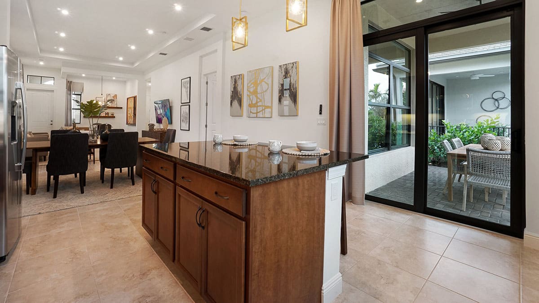
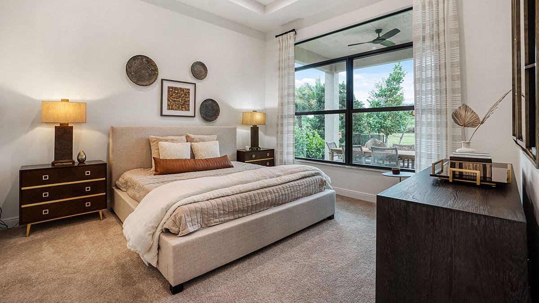
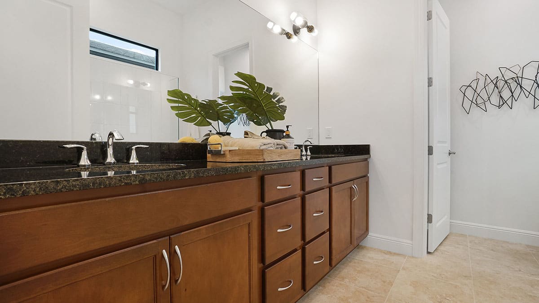
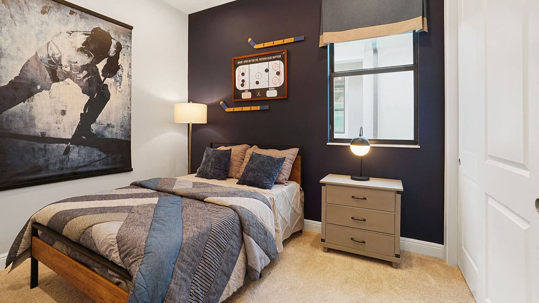
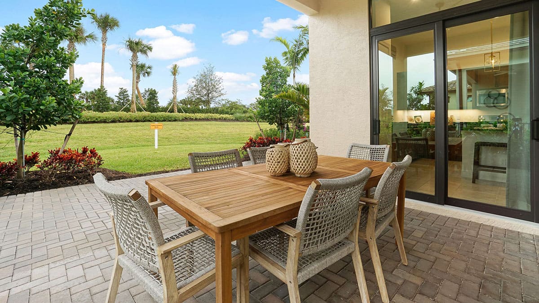
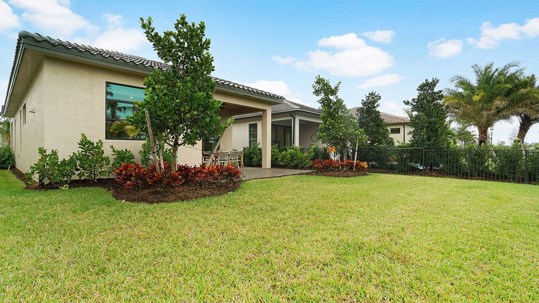
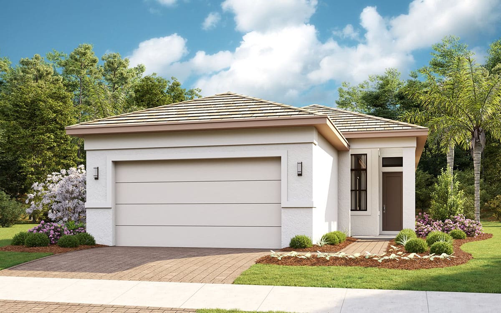
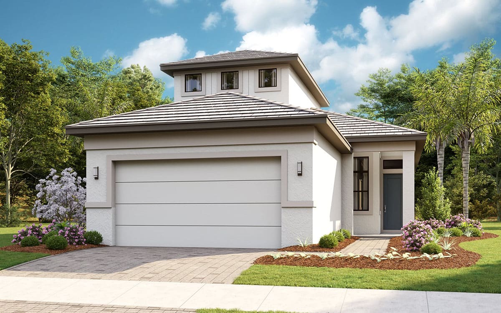
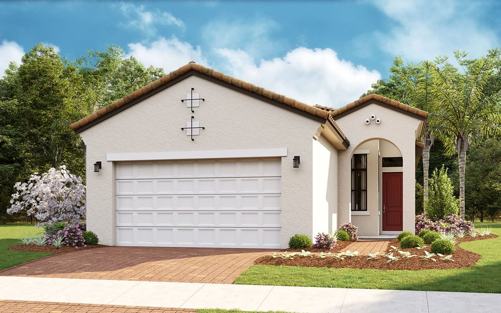
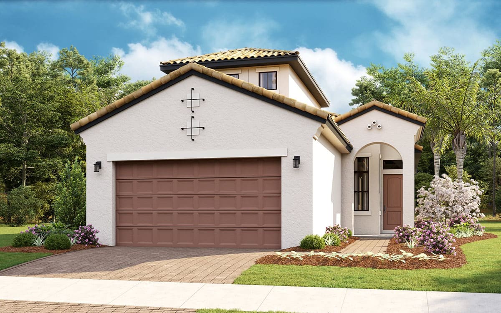
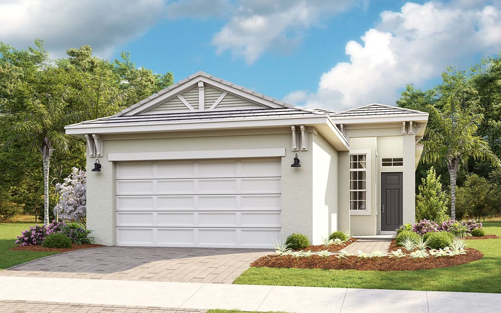
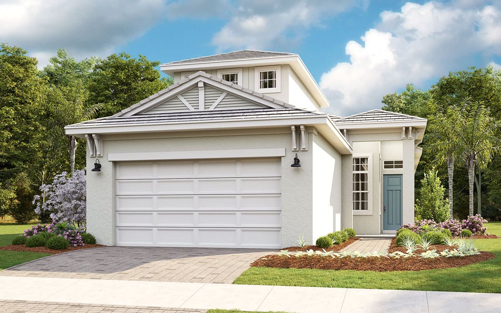
This 2 Bedroom, 2 Bath home features a Kitchen-rear layout perfect for entertainers and outdoor enthusiasts alike. The home’s two Bedrooms are separated for additional privacy. The open Flex Space can be used to increase the Main Living Area or enclosed with an optional wall and double door to become a Study or Fitness Studio. You can personalize this floorplan with structural options, including Extended Owner’s Suite & Lanai, Bedroom 3 in lieu of Flex, Summer Kitchen, second-story Bonus Room, and more. To learn about all the ways you can have this home built around you, contact a PGA Village Verano New Home Guide.