About This Floorplan
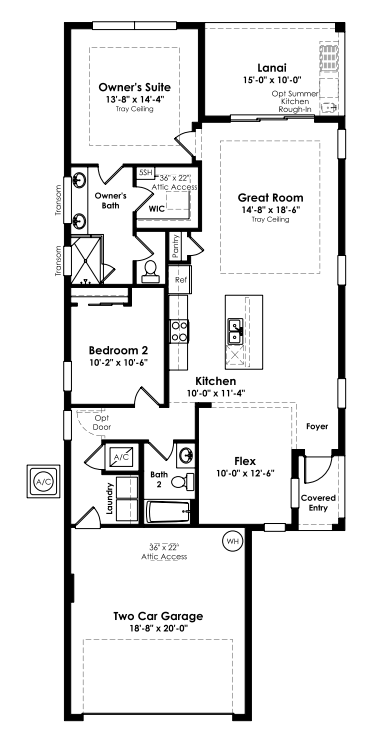
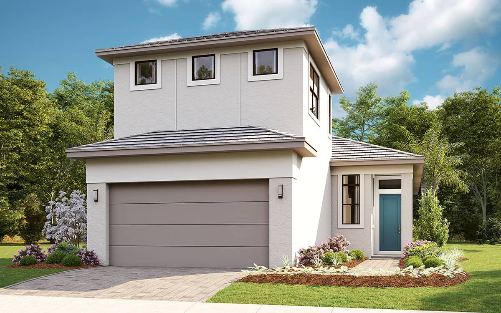
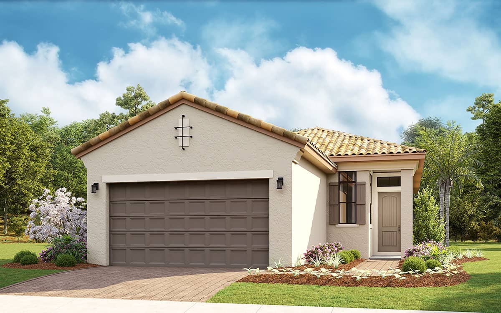
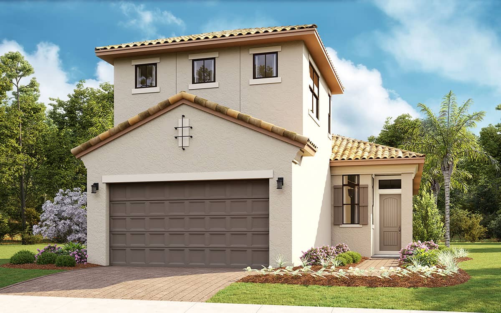
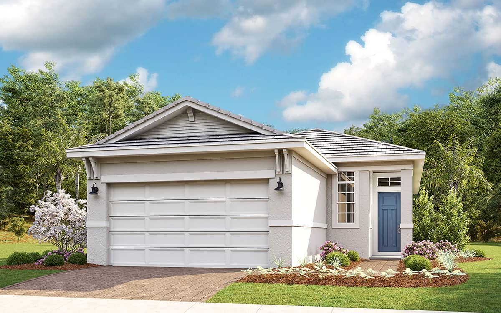
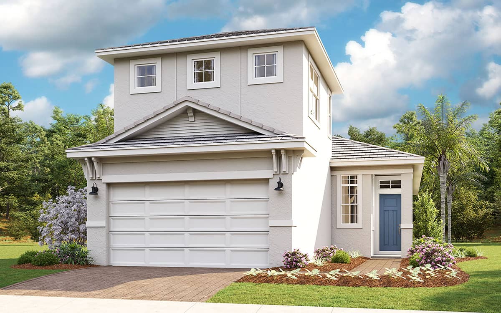
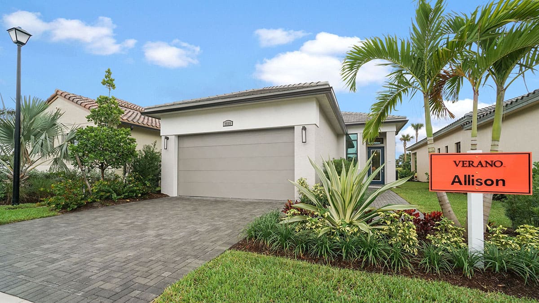
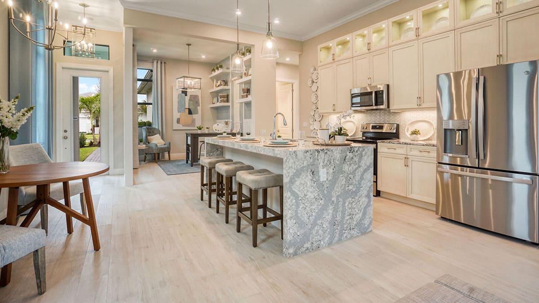
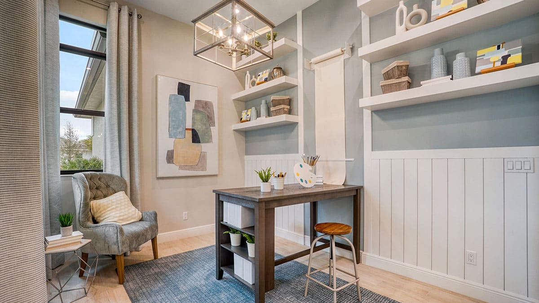
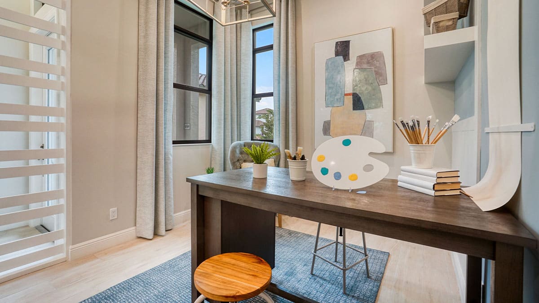
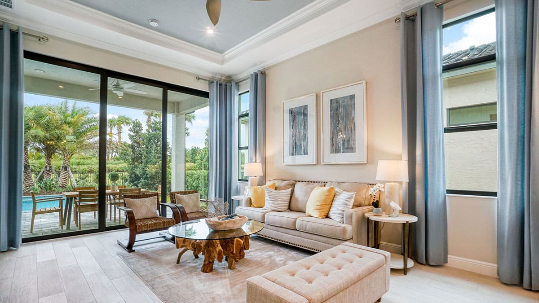
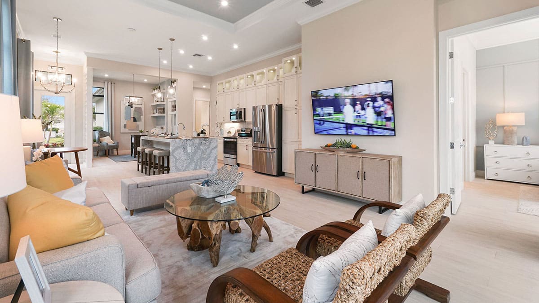
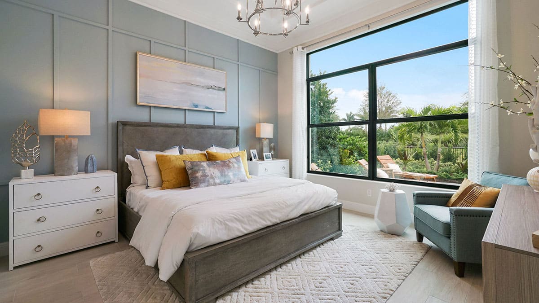
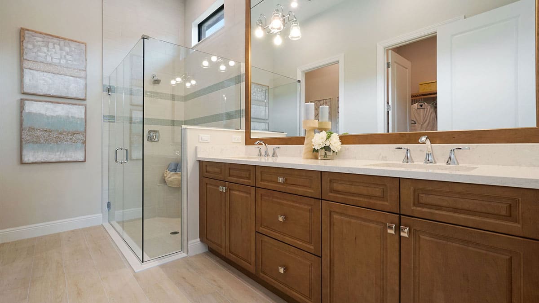
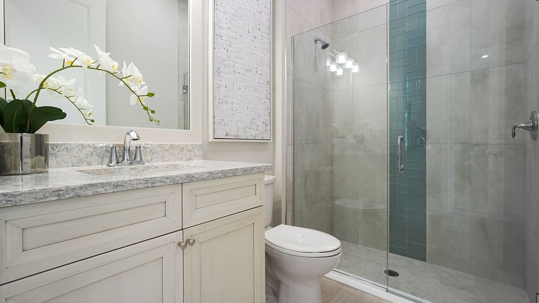
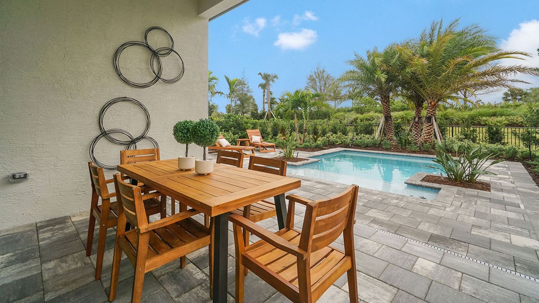
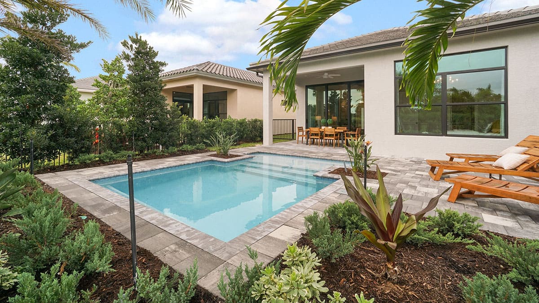
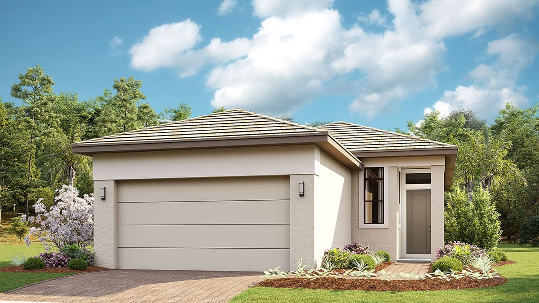
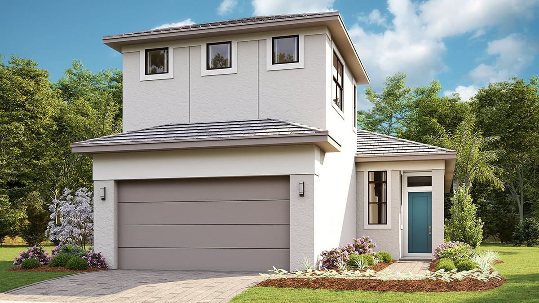
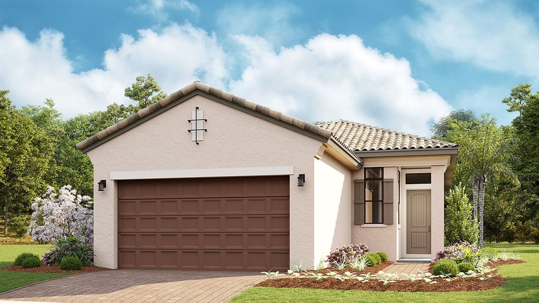
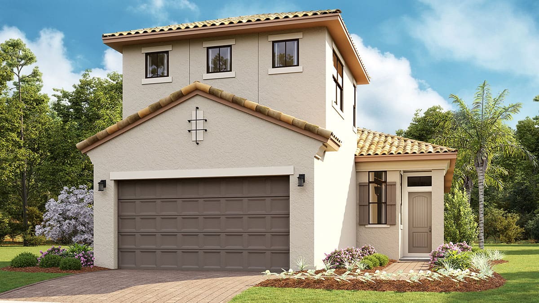
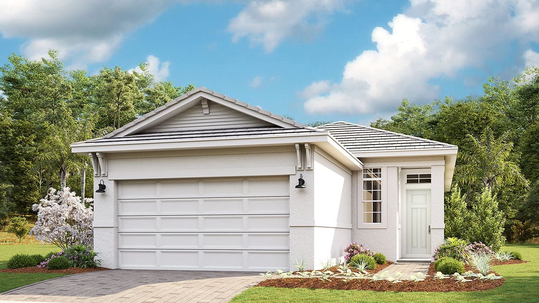
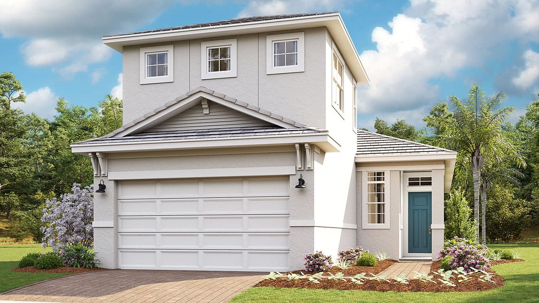
This flexible 2 Bedroom, 2 Bath home features a centrally located Kitchen overlooking an open floorplan that lets you live large in just the right amount of space. The Flex Room just off the Front Entry can be left open to increase your main living space or enclosed with an optional wall and double door to create a private fitness studio or home office space. This Flex space also features the option to be converted into a 3rd bedroom. You can personalize this floorplan with structural options, including Extended Lanai, Summer Kitchen, second-story Bonus Room, and more. To learn about all the ways you can have this home built around you, contact a PGA Village Verano New Home Guide.