About This Floorplan
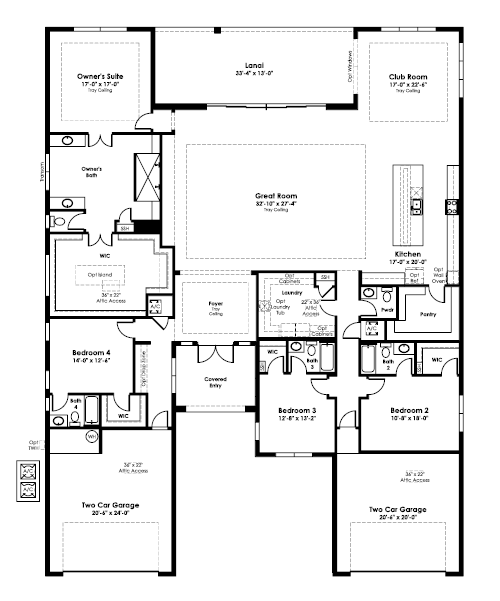
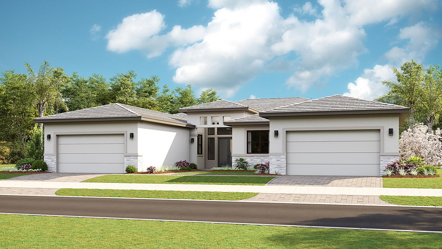
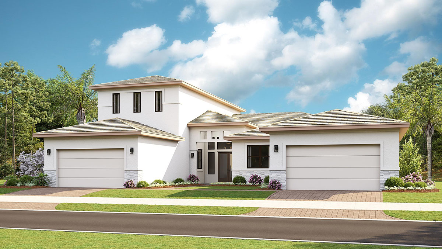
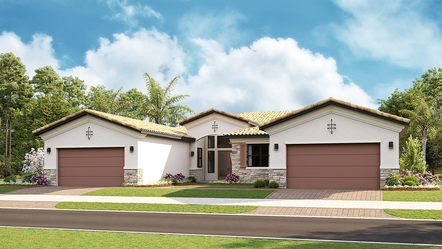
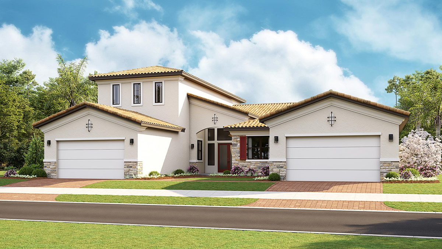
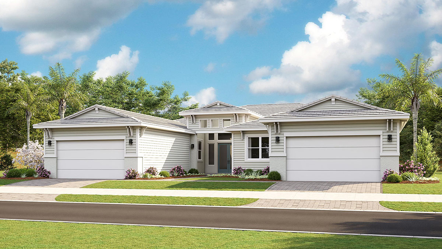
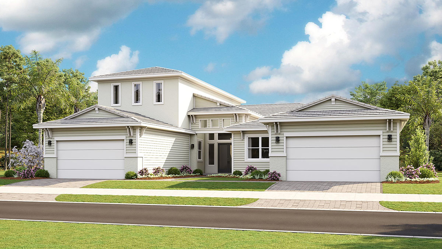
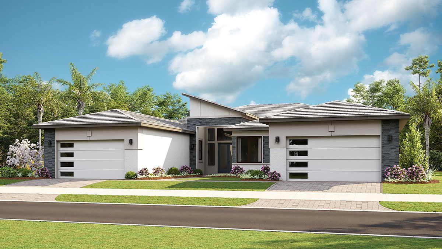
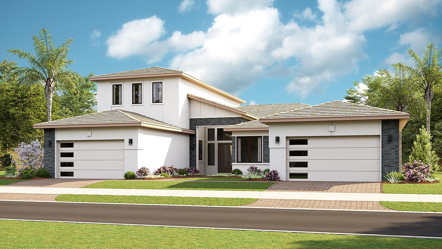
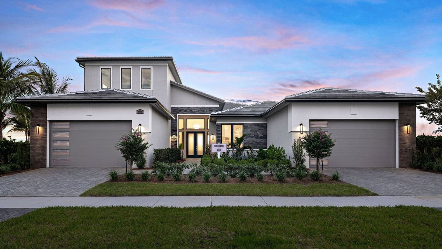
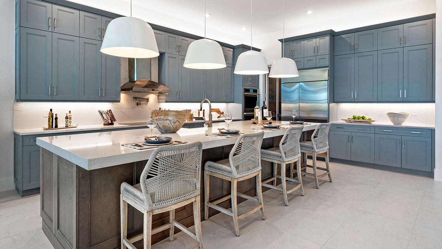
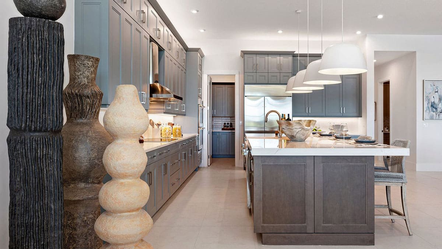
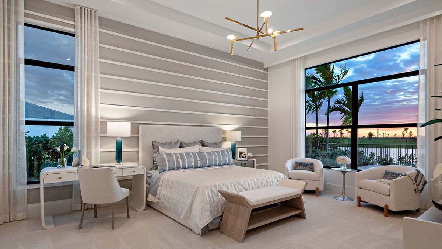
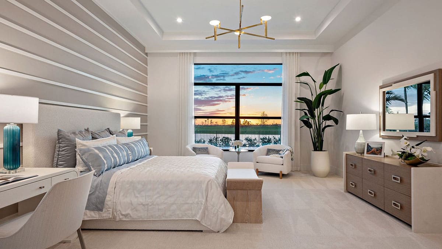
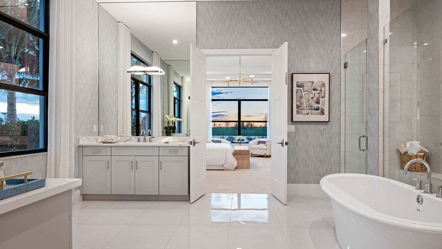
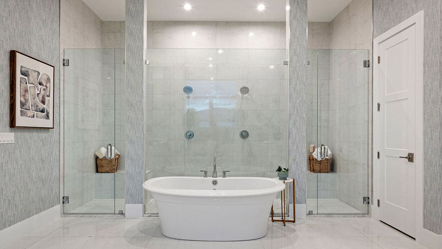
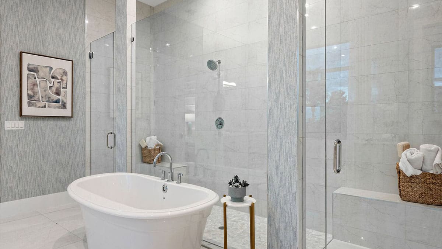
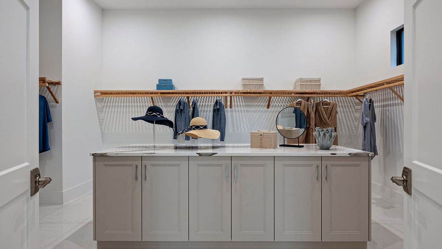
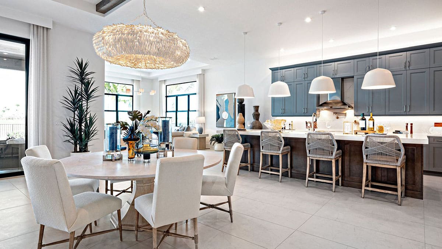
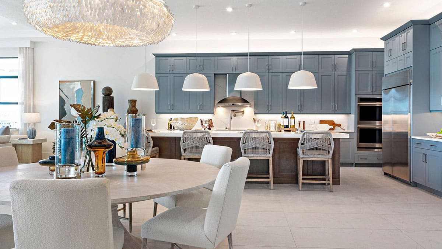
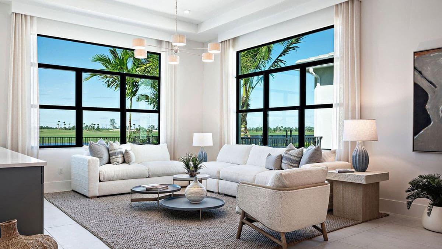
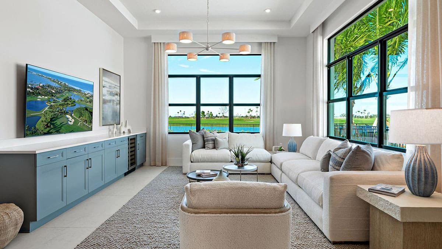
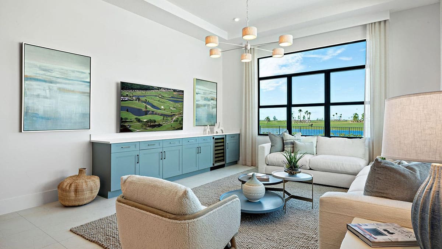
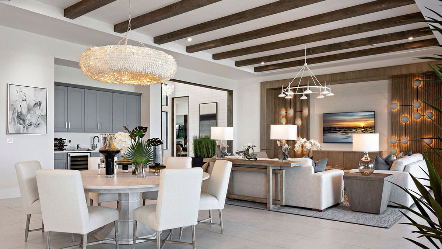
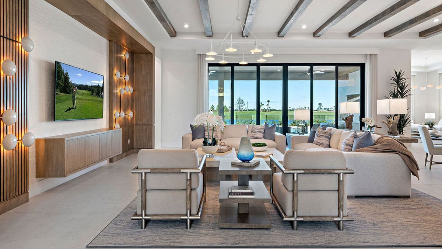
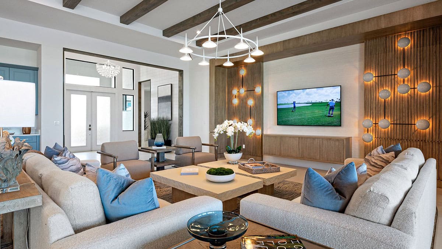
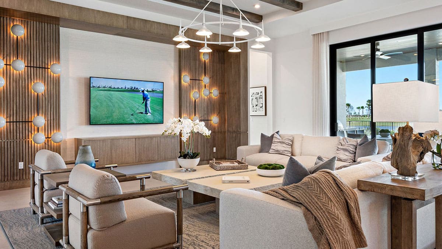
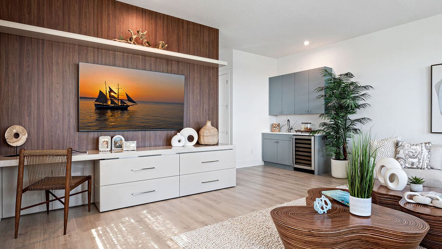
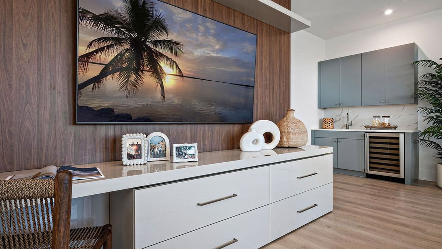
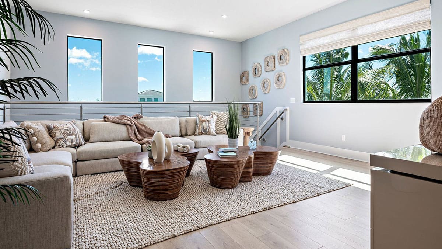
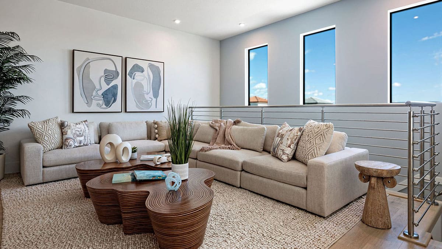
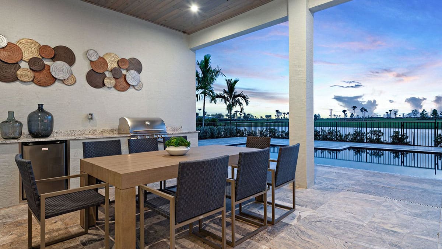
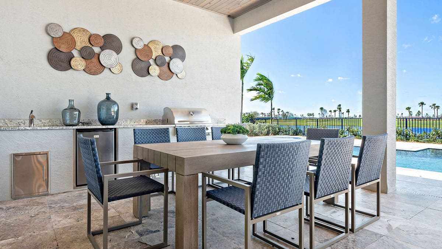
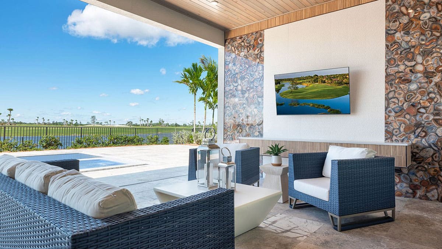
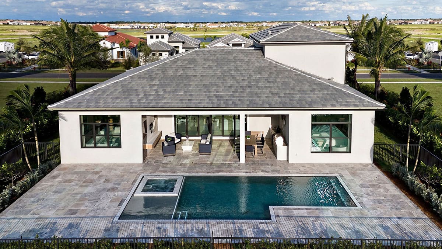
The Zara floorplan features 4 Bedrooms, 4 Full and 1 Half Bath, and two 2-Car Garages. This spacious floorplan is designed to impress. From the moment you arrive, the Foyer greets you with a view of the Great Room and Covered Lanai. The Great Room opens up to the Island Kitchen, and is adjacent to the Club Room. Homeowners can personalize this home with Structural Options designed for the way you live. Notable options include a Club Room Wet Bar, 4' Lanai Extension with 4' Club Room and 4' Owner's Suite Extension, Freestanding Tub in Owner's Bath, Double Owner's Walk-in closet, Summer Kitchen, Cabana Bath, 4' Garage Extension, and Bonus 2nd Floor that includes a Loft space and two additional bedrooms.