About This Floorplan
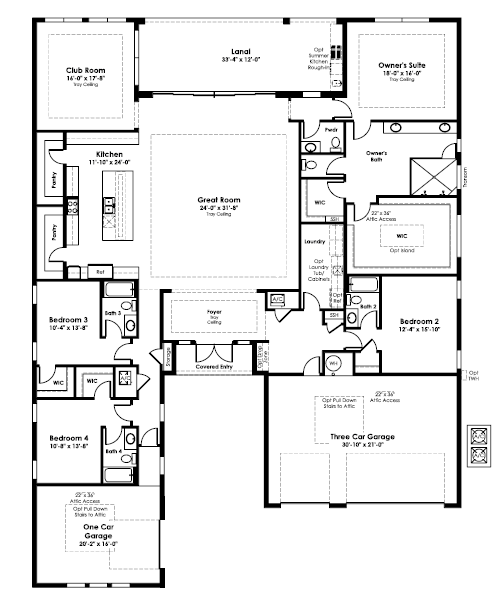
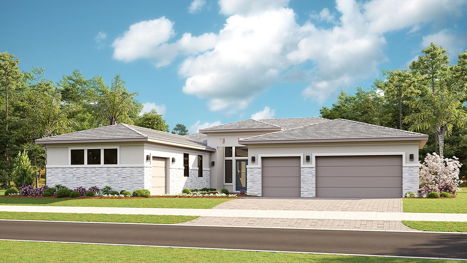
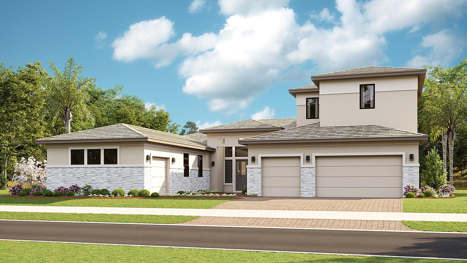
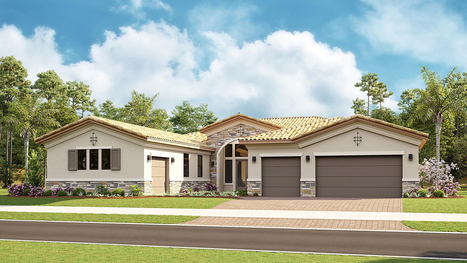
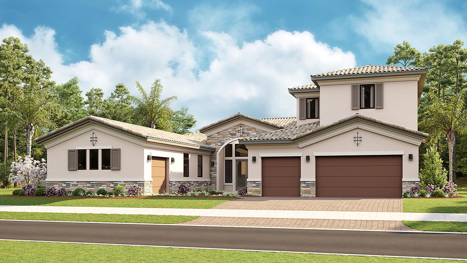
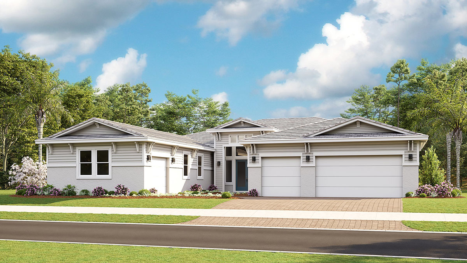
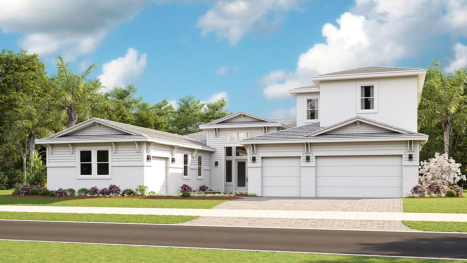
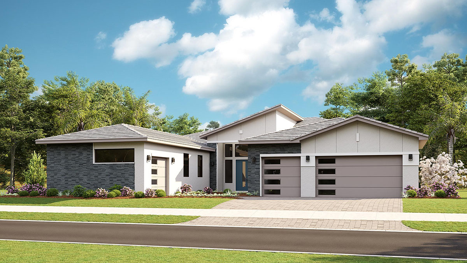
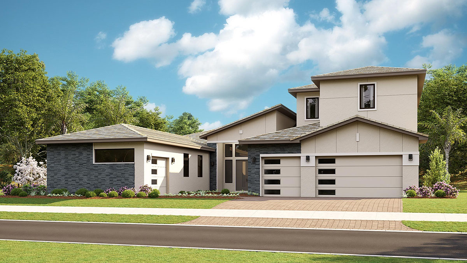
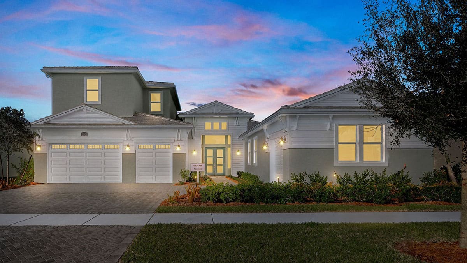
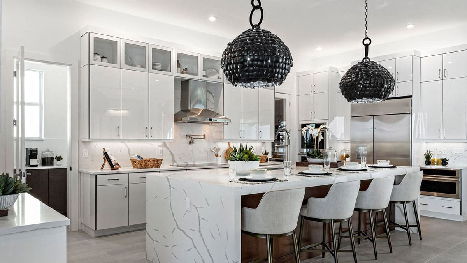
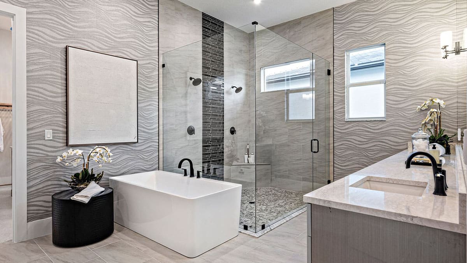
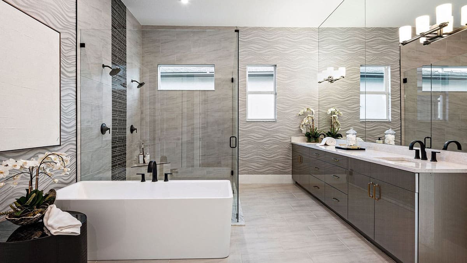
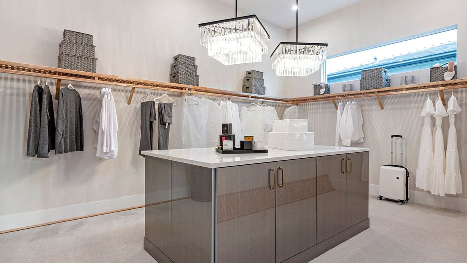
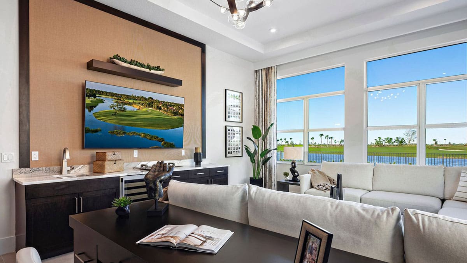
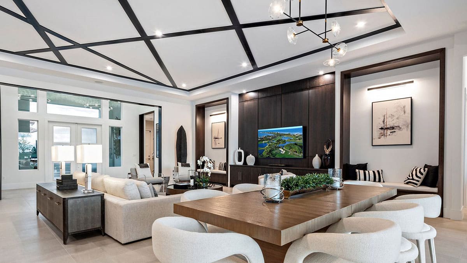
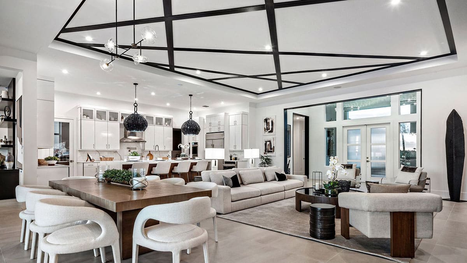
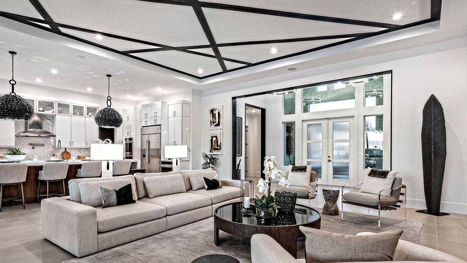
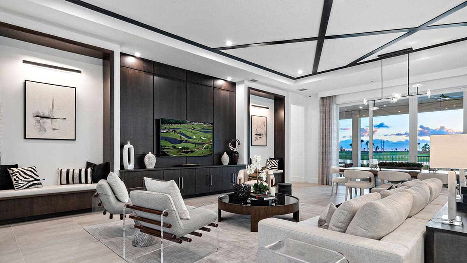
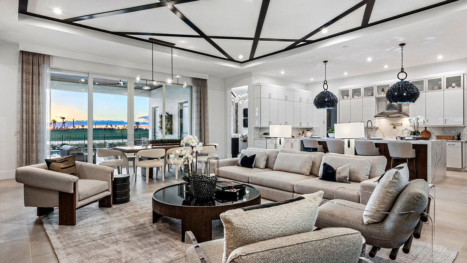
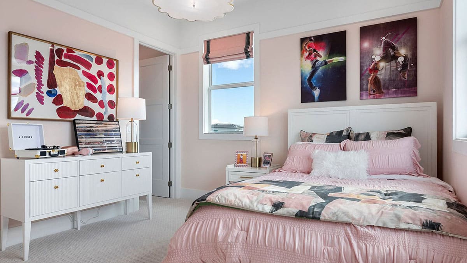
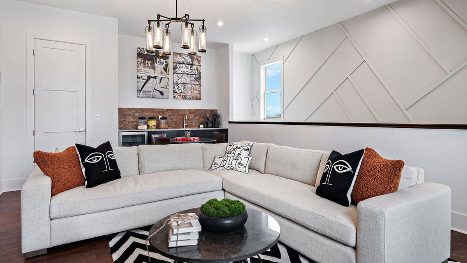
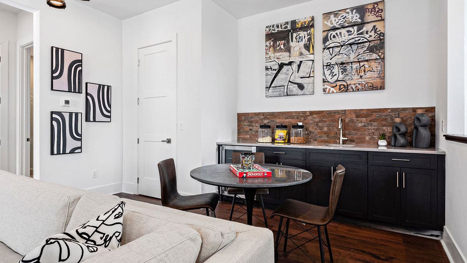
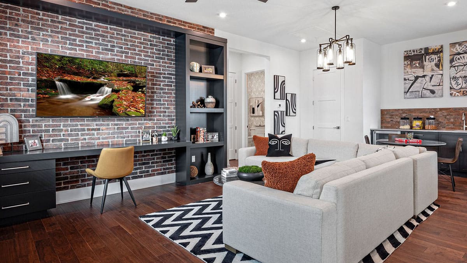
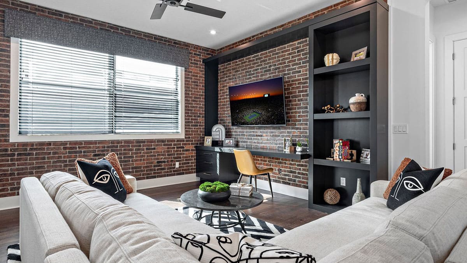
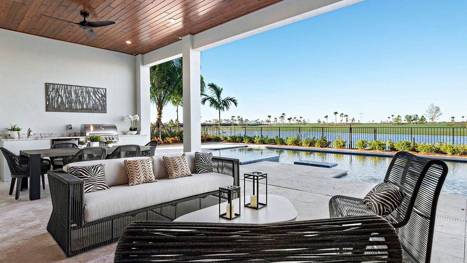
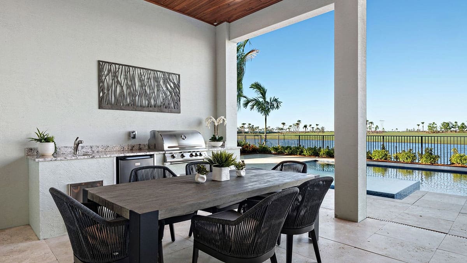
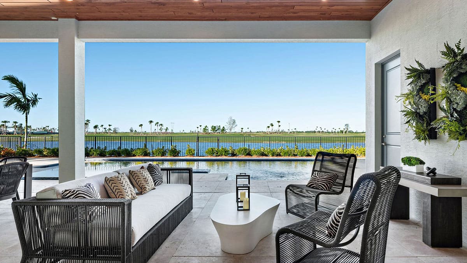
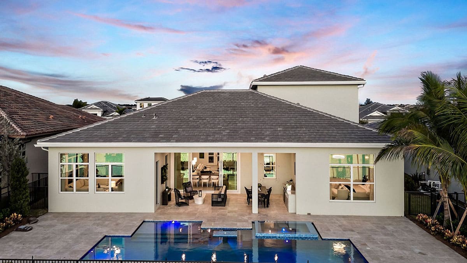
The 4-Bedroom Xena floorplan features 4-Bedrooms, a Club Room, 4 Full and 1 Half Baths, a spacious great room, and a 3-Car and 1-Car split Garage. The Foyer entry leads into the ample Great Room, which overlooks the Kitchen. Gastronomes will feel right at home in the roomy Kitchen with Island and expansive pantry storage space. Just off the Great Room is the Covered Lanai with the option for a Summer Kitchen. The Club Room offers an ideal space for those who love to entertain and can be personalized with a Wet or Dry Bar. Additional personalization options include a 4' Lanai Extension with 4' Club Room Extension, Free Standing tub in Owner's Bath, double Owner's Walk-in Closet, In-law suite in lieu of Bedroom 3 & 4, Cabana Bath, 4' Garage Extension and Bonus 2nd Floor that includes two additional bedrooms.