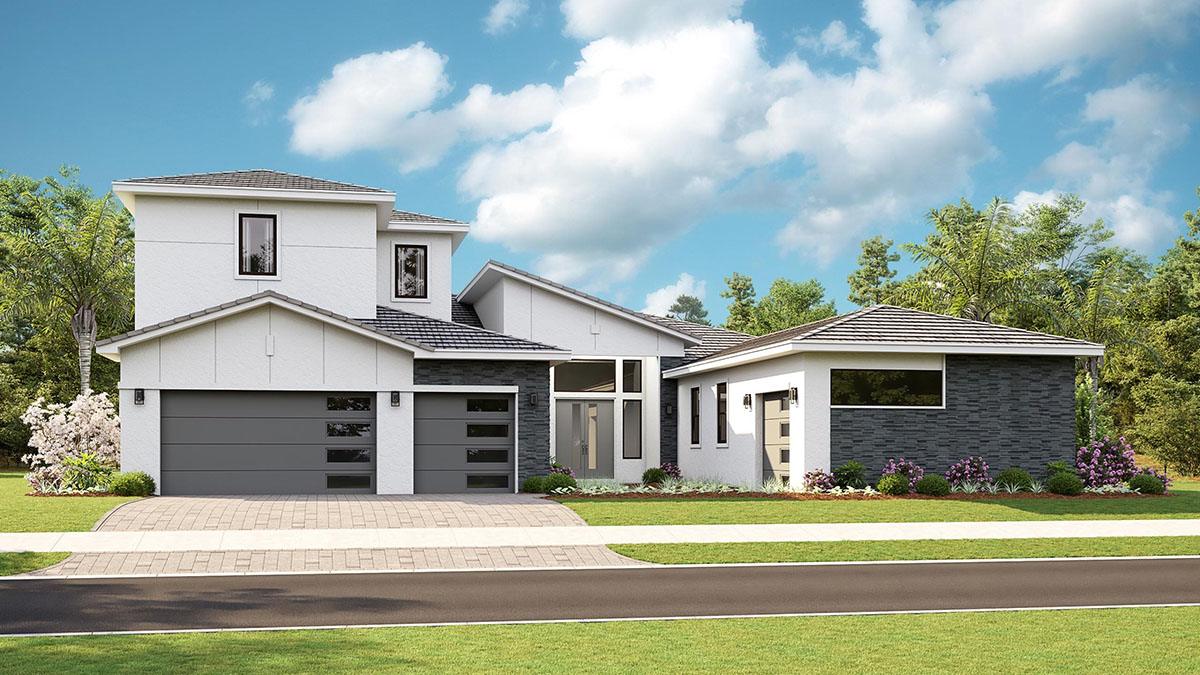
About This Floorplan
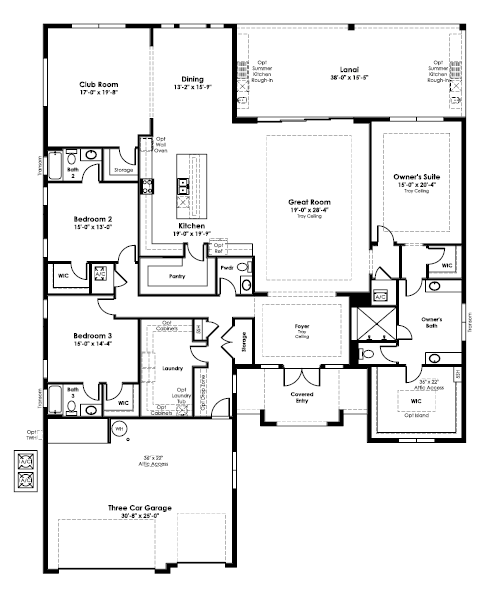
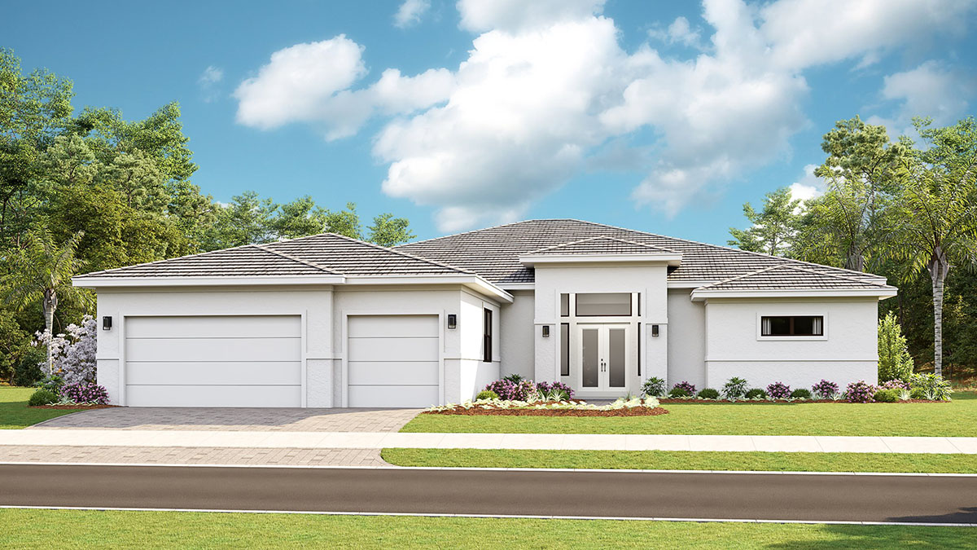
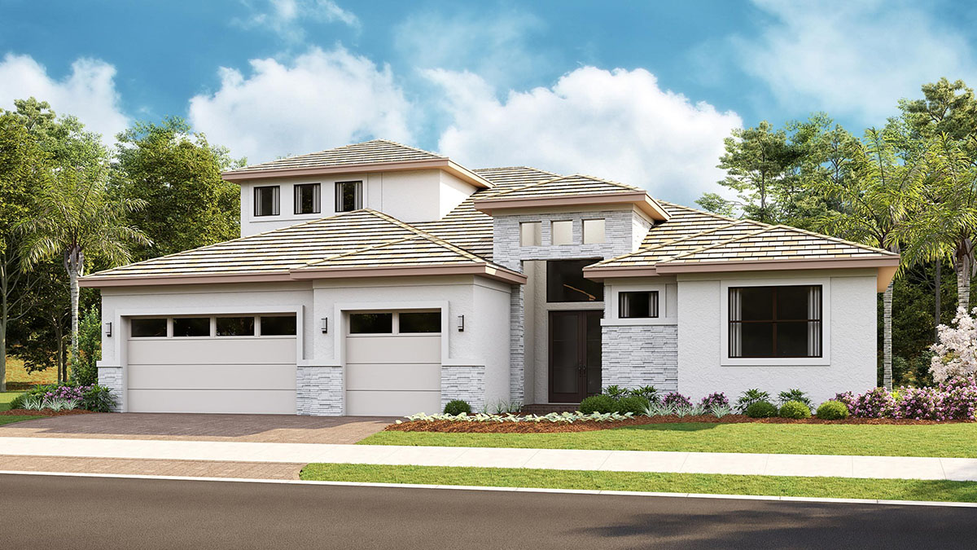
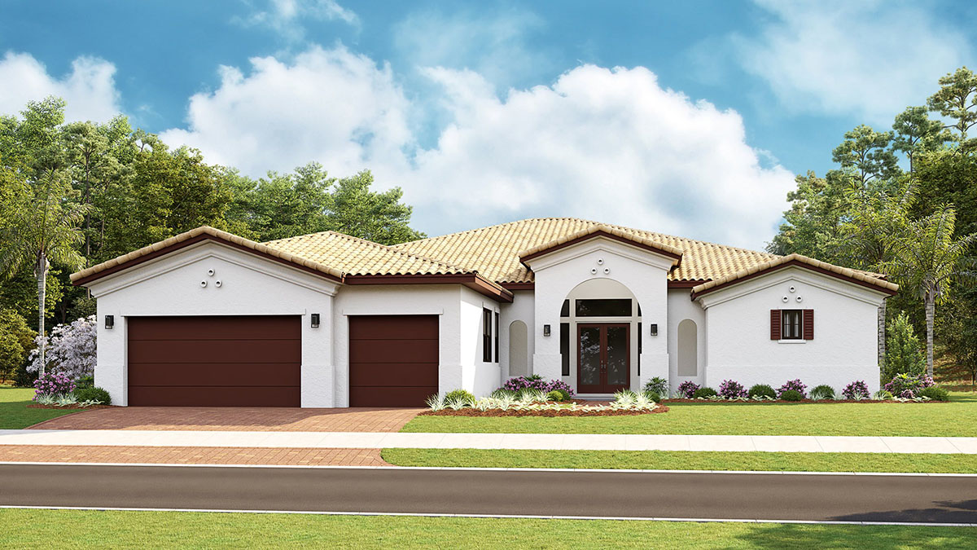
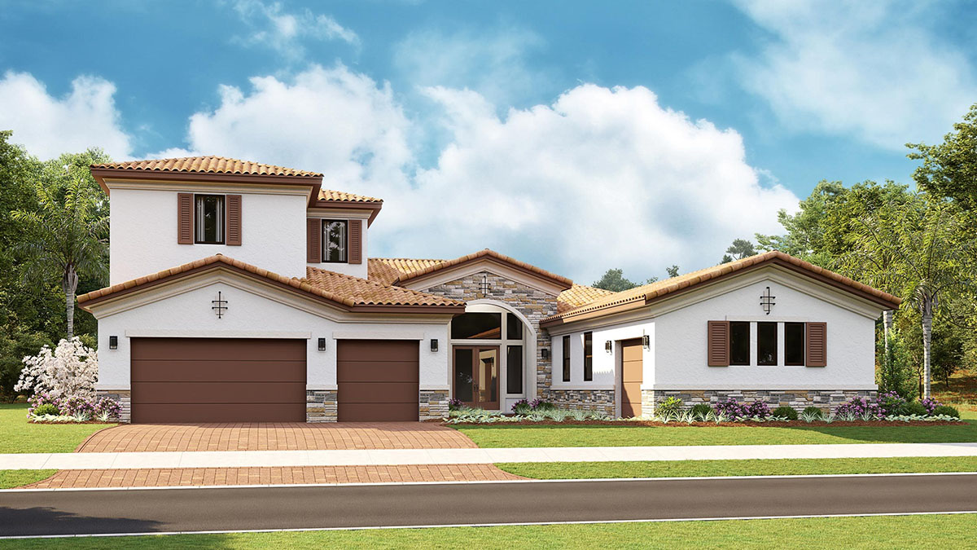
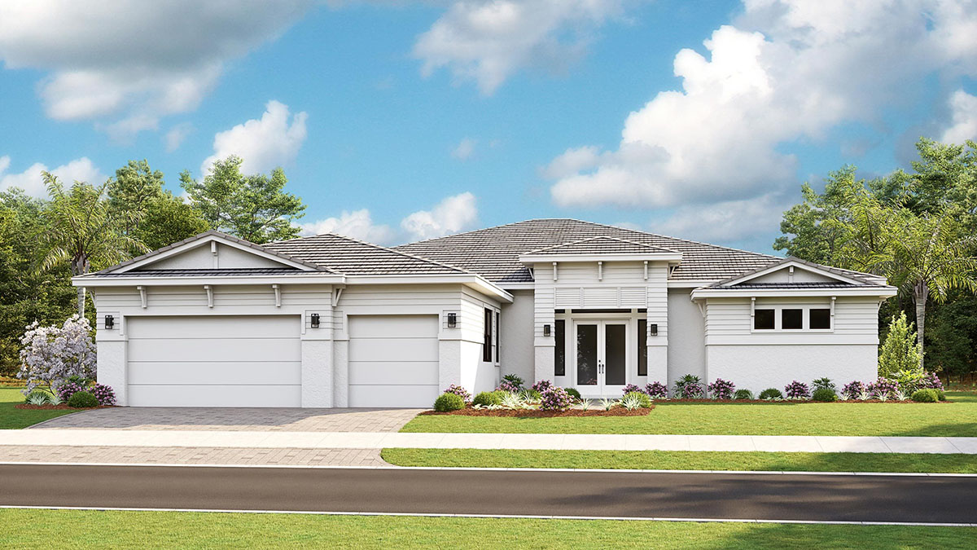
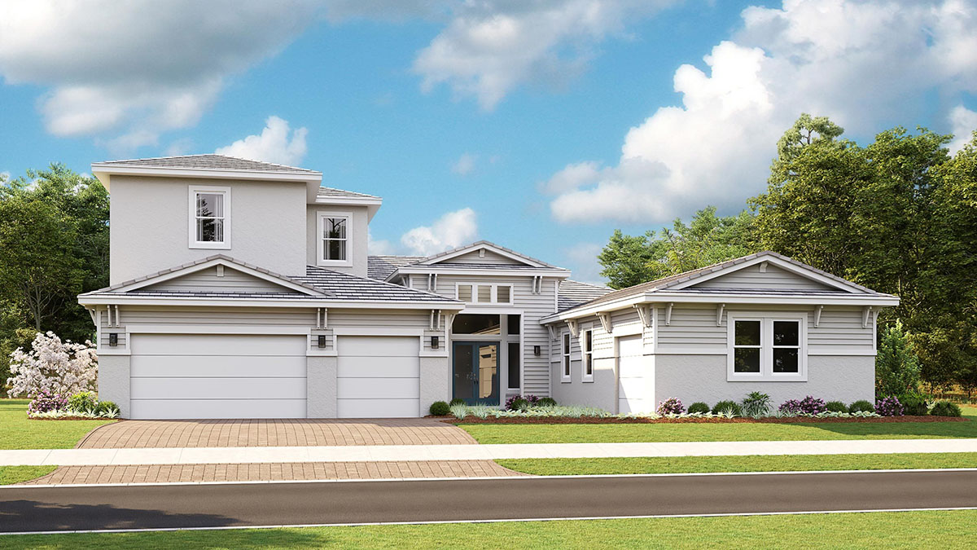
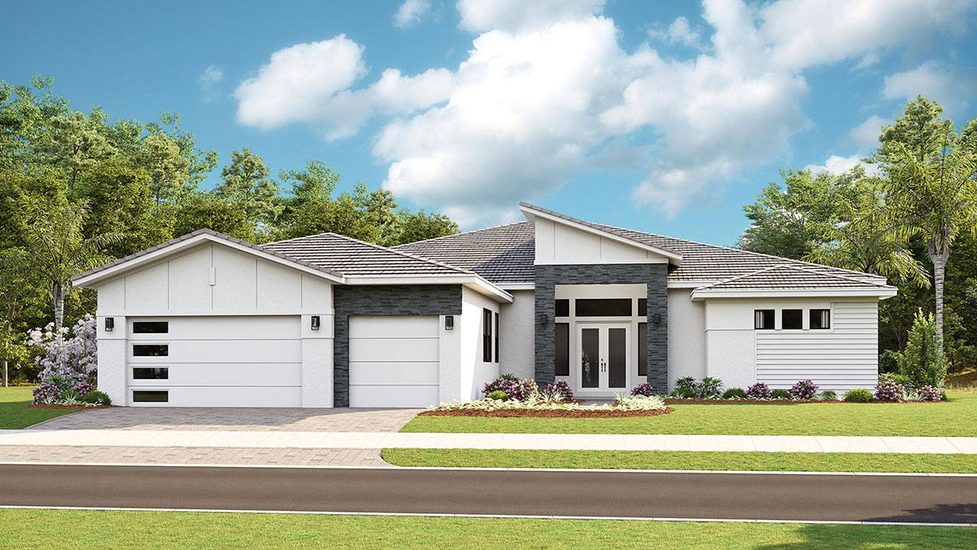
The Wynona floorplan features 3 spacious Bedrooms, a Club Room, 3 Full and 1 Half Baths, and a 3-Car Garage. The Foyer leads into the Great Room, which overlooks the Covered Lanai. Adjacent to the Great Room, you'll find an ample kitchen with a Pantry for storage and a Dining area. The nearby Club Room also makes this floorplan ideal for entertaining. You can personalize the Wynona floorplan with Kolter Structural Options (KSOs) that include a Wet Bar in the Great Room, a 4' Lanai extension, Bedroom 4 with Bath 4 in lieu of Club Room, Summer Kitchen, Cabana Bath, and Bonus 2nd Floor that includes two additional Bedrooms.